
For most houses in England, woodgrain uPVC, a plastic frame finished to look like wood, is the lower-upkeep choice, and it has to meet the same energy standard as timber. Real timber is the better choice when the council expects it, when original details matter to you, or when you’d rather repaint and repair than replace.

From the street the two can look alike. The differences show up close and over the years. This guide works whoever makes your windows, including us.

In short: decide in this order

  1. Council first. Is your home listed, a flat, or somewhere the council has removed the right to change windows? Ask before anything else.
  2. Look up close. See both side by side, at full size.
  3. Budget. Timber usually costs more.

Jump to the questions to ask before you choose


What is woodgrain uPVC, and how close does it get to timber?

Woodgrain uPVC is a plastic window frame with a printed, textured foil bonded to its surface, so it looks like painted or stained wood. How close it gets to timber depends more on the window’s design than on the foil.

In our range, woodgrain uPVC comes in three kinds.

Standard casements with a foil finish. A casement is a window that opens on hinges. These are ordinary uPVC windows in a wood-look finish, not designed to copy timber. Their sashes, the opening parts, usually have a chamfered (angled) or ovolo (rounded) edge.
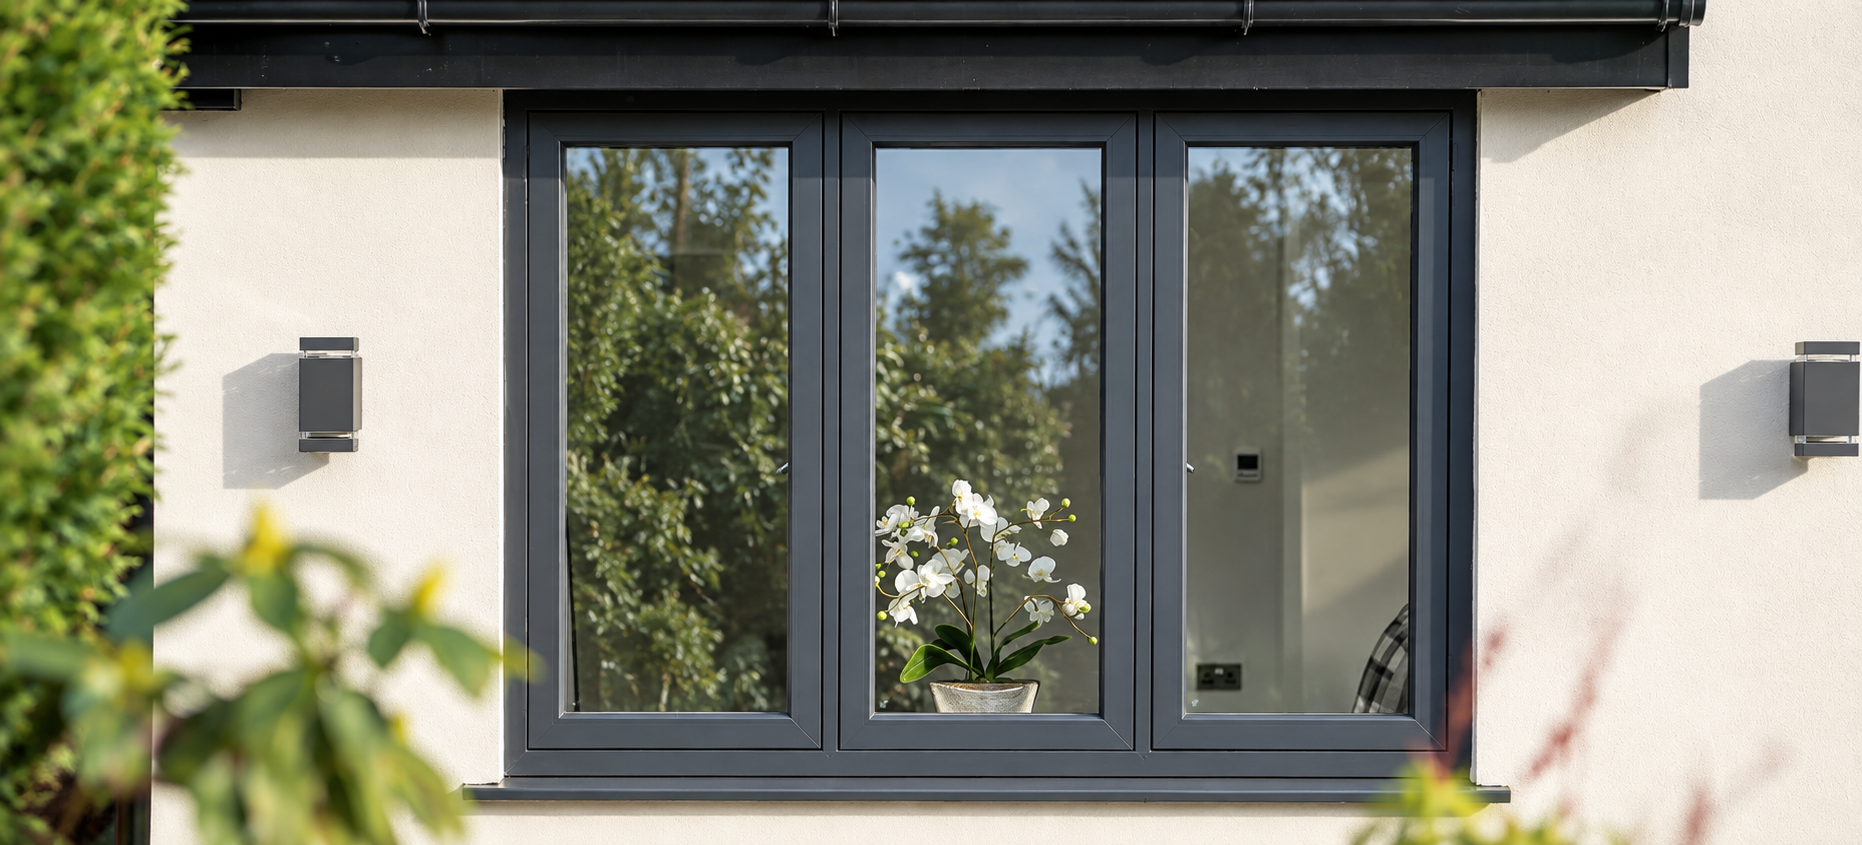
Figure A. A standard uPVC casement in a grey foil finish. This one has the flush-sash option, where the opening parts sit level with the frame. Standard sashes have an ovolo (rounded) or chamfered (angled) edge.

Timber-replica casements. These copy the sizes and details of traditional timber casements closely.


Figure B. Residence 9 windows, outside and in.

uPVC sash windows. A sash window slides up and down. Ours can match timber sizes, but they run on springs inside the frame, not on cords and weights.


Figure C. Foiled uPVC sash windows with run-through horns. Left: a sash with mechanical joints, its corners fixed like timber
joints rather than welded. Right: a standard welded sash.

Cords and weights are the traditional way a sash works: a cord runs over a pulley to a hidden weight inside the frame. Our timber sashes usually do, and springs are available too.

Glazing bars are the thin bars that divide the glass into smaller panes. On our uPVC and timber windows, they’re almost always stuck to both sides of the glass, with a matching spacer bar inside the double-glazed unit. That way they read as one bar from outside. On uPVC, bars inside the unit are possible, but people rarely choose them.

Timber has one more option: structural glazing bars, real bars that hold separate panes of glass. We usually fit those on listed buildings.


Is a timber window warmer than a uPVC one?

Not as a rule. In England, a replacement window in either material has to meet the same energy standard, and timber no longer gets an easier one.
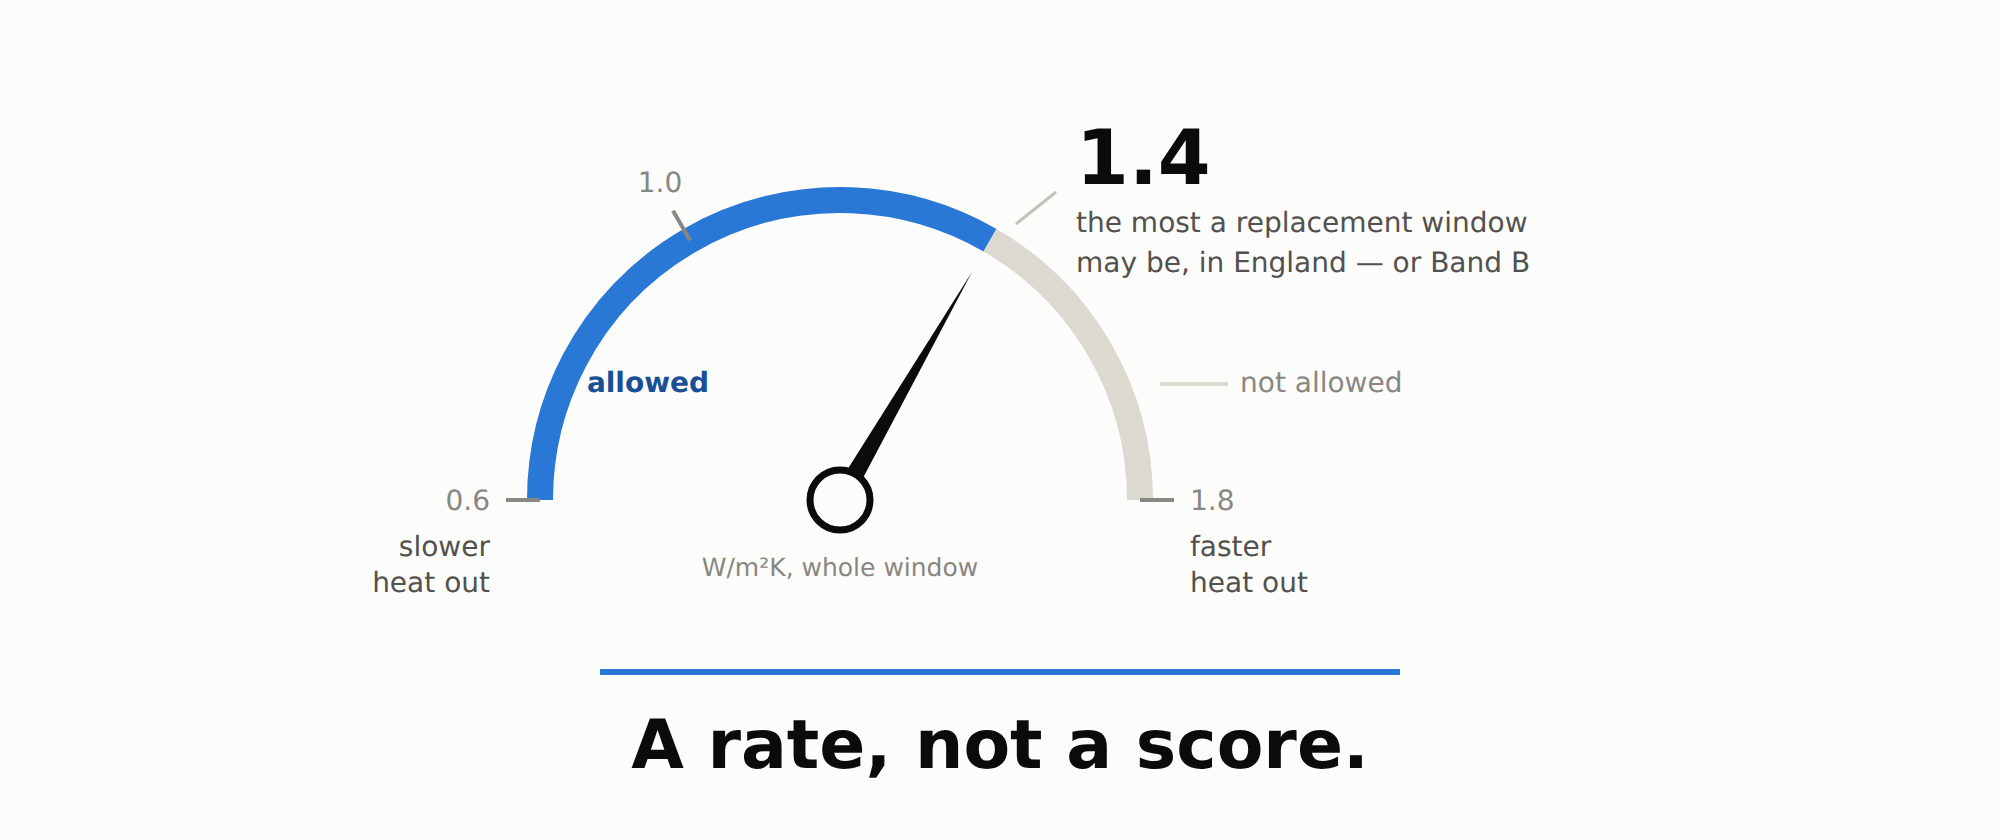
The standard is a U-value, a measure of how much heat escapes, of 1.4 W/m²K or lower. The other route is a Window Energy Rating, an energy label for the whole window, of Band B or better. There’s more on what a window’s U-value means in our guide.

Timber’s easier standard ended on 14 June 2023. So choose timber for its look, its feel and its character, not for warmth.

One exception applies to both materials. A listed building is one on the national list of buildings of special architectural or historic interest. The council designates conservation areas for the same kind of interest.

A listed building, or a building in a conservation area, doesn’t have to meet the standard in full where that would unacceptably alter its character or appearance. The work should still come as close as is practical. If that’s your home, ask your council’s building control team, which checks building work.

Choose timber for its look, its feel and its character, not for warmth.


What upkeep does each need, and can it be repaired?

Painted timber needs repainting every few years, but it can usually be repaired. Woodgrain uPVC doesn’t need painting, but damage to its finish is hard to fix.

How often timber needs painting depends on where the house is and how exposed the window is. PCW’s own maintenance guidance says every 2 to 3 years. Historic England, which advises on historic buildings in England, gives a 5 to 8-year cycle for redecorating painted timber in its guidance on traditional windows.

In practice, not all our customers repaint that often, and we see our timber windows still looking like new after 5 to 10 years. Ask whoever makes your windows what their finish needs.

Timber has one big advantage here: a damaged section can be renewed, so the window keeps going. Historic England says traditional windows “can often be simply and economically repaired”. A joiner cuts out the damaged wood and splices in new timber shaped to match.

PCW doesn’t do general window repairs. For a repair, look for a joiner or a window restorer.

For woodgrain uPVC, damage to the foil is hard to fix. Ask the supplier how it’s repaired, and by whom, before you order.

Whatever the material, grease the moving parts once a year. Our maintenance guide for windows and doors covers the rest.
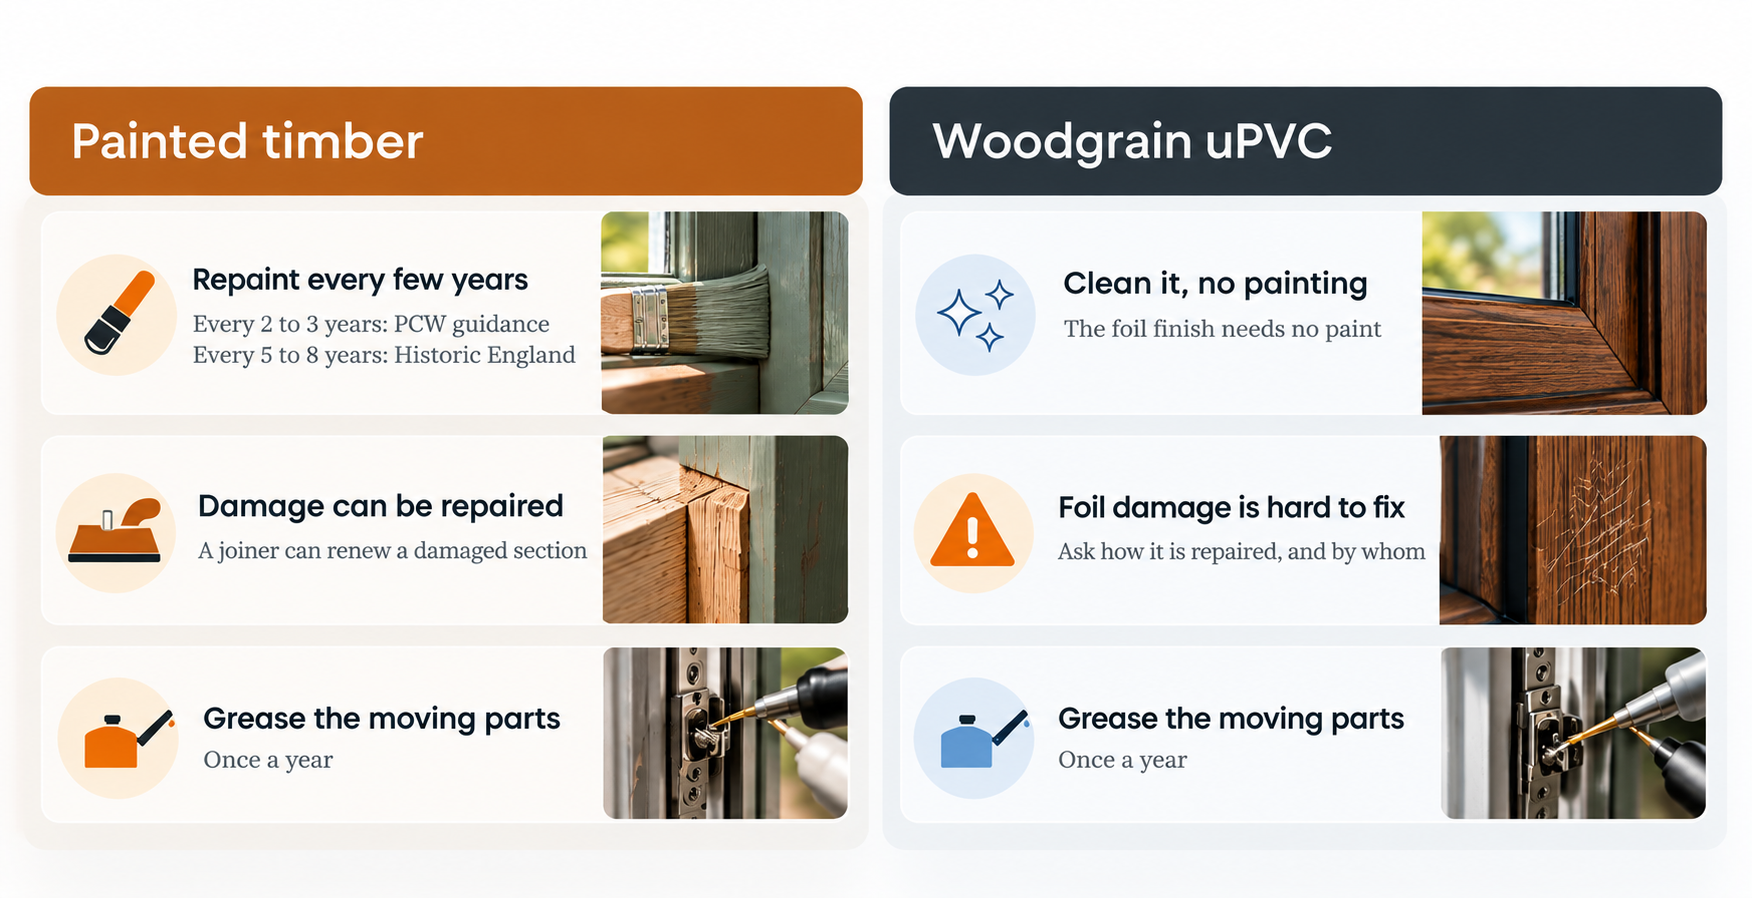
Figure D. Upkeep at a glance.


Will the council accept uPVC on your home?

On most houses, usually yes, as long as the new windows look similar to the old ones. A listed building, an Article 4 area or a flat is different: there the council looks closely at the material, the frame and the glazing bars, so ask before you order.

An Article 4 area is one where the council has removed the right to change windows without permission. Being in a conservation area doesn’t remove that right from a house by itself. Being in an Article 4 area does.

Historic England’s guidance says plastic windows are “highly likely” to be unsuitable for older buildings, “particularly those that are listed or in conservation areas”. Your council makes the decision, not Historic England.

On a listed building, replacing windows usually needs listed building consent, the council’s permission for work on a listed building, whatever the material.

For flats, Lambeth Council, for example, says a like-for-like replacement needs no planning permission, but a change in design, opening method, materials or the shape of the frame normally does.

Our guide on whether you need planning permission to replace your windows explains the rules in full.

Ask the council before you order, not after.


Feature Woodgrain uPVC Real timber
From the street Can pass for timber Timber
Up close Printed grain; replica designs come closest Timber look and feel
Sash windows Ours run on springs Ours usually run on cords and weights; springs available
Glazing bars Usually stuck on both sides Stuck on, or structural on listed buildings
Energy standard (England) 1.4 W/m²K or Band B The same
Upkeep Cleaning; no painting Repainting every few years
Repair Hard to fix A joiner can splice in new timber
The council May say no on listed buildings, in Article 4 areas or in flats Still needs consent on a listed building

Which should you choose?

Start with what the council requires. Then look at both side by side, up close, on a house like yours. Then be honest about the upkeep you’ll actually do. If the council doesn’t require timber and the foil looks right to you up close, woodgrain uPVC is the simpler choice.

In our experience, people replace their windows once in a lifetime, sometimes twice. So this is a choice you’ll live with for 20 to 30 years.

The common mistake is choosing from a photo. The difference shows within a few metres: the grain, the frame and the glazing bars.

Budget matters too. Timber usually costs more, and if it doesn’t fit, a timber-replica uPVC window is a fair choice, as long as the council is happy with it.

A third option is aluminium-clad timber, such as VELFAC windows: timber inside, with an aluminium skin outside.

What PCW makes

Perfect Crystal Windows makes and fits windows in uPVC, timber and aluminium.

Our woodgrain uPVC comes as standard Deceuninck casements, Residence 7 and Residence 9 timber-replica casements, and sash windows made for us by a specialist uPVC sash maker.

Our own joinery makes timber windows to match the original details. That means glazing bars, mouldings (the shaped edges), horns (short extensions at the bottom corners of a top sash) and sash proportions. We regularly work on listed buildings and homes in conservation areas, fitting timber windows. On a listed building, our joinery in Luton can adjust the design to suit it.

What we don’t do: general repairs, and we can’t promise what a council will decide.


Before you choose: questions to ask any window company

Work down the list in this order. An answer near the top can change the ones below it.

  • Has the council said anything about windows on my street or in my building?
  • Can I see both materials side by side, at full size?
  • How wide is the frame from the front, compared with my windows now?
  • Are the glazing bars stuck on, or structural, holding separate panes?
  • For a sash window, does it run on springs or on cords and weights?
  • What upkeep does the finish need, and how often?
  • If the foil or the paint is damaged, how is it repaired, and by whom?

Download checklist as a PDF

Perfect Crystal Windows has been manufacturing and installing for 25 years, with showrooms in London and Luton where you can see the windows before you order. If you’re weighing up the two, send PCW the basic requirements and we’ll explain the practical trade-offs before you decide.

Where these rules and findings come from

All of these apply in England.

Energy standard: Approved Document L, Volume 1, 2021 edition incorporating 2023 amendments, in force since 15 June 2022, Table 4.2 and its footnote 9: the timber allowance ended on 14 June 2023. A 2026 edition was published on 24 March 2026 and takes effect on 24 March 2027, with the replacement-window standard unchanged (Table 3.2).

Listed buildings and conservation areas: The Building Regulations 2010, regulation 21(3)(a), as amended. Approved Document L, Volume 1 (2021), paragraphs 0.8 to 0.12.

Planning: Town and Country Planning (General Permitted Development) (England) Order 2015, article 4 and Schedule 2, Part 1, Class A, paragraph A.3(a). Planning (Listed Buildings and Conservation Areas) Act 1990, sections 1, 7 and 69.

Flats: Lambeth Council, Replacing the windows in a flat (undated; checked 14 October 2026).

Repair, repainting and historic buildings: Historic England, Traditional Windows: their care, repair and upgrading (February 2017).

Upkeep: Perfect Crystal Windows, Product maintenance tips and instructions (updated 13 August 2026).

Download article as a PDF

Karol Szymkiewicz, Perfect Crystal Windows
Usually not, if you live in a house in England and the new windows look similar to the old ones. That kind of replacement is “permitted development”: allowed without an application. Flats, listed buildings and areas where the council has removed that right are different. The work must always meet building regulations, the national standards for building work.

This guide shows which rules apply to your home, who applies for what, and where a window company fits in. It works whoever fits your windows, including us.

In short: what applies to your home

  1. Houses, with new windows that look similar: usually no planning application.
  2. Flats: ask the council before you order, and check your lease.
  3. Conservation areas: ask whether an Article 4 direction, a council order that removes the right, covers your street.
  4. Listed buildings: changes to their character need listed building consent.
  5. Every replacement: building regulations apply, and you get a certificate to keep.

Jump to the five things to check before you order

Do you need planning permission to replace windows on a house?

Usually not. In England, replacing the windows on a house is permitted development, as long as the new windows are similar in appearance to the outside of the house as it is now.

What counts as “similar” is the council’s call. Replacing like for like is the clear case. If you want to change the style, the colour or the material, ask the council’s planning team first.

There are three exceptions to know about:

  • A new bay window counts as an extension, so it may need permission.
  • An upstairs window in a side wall must have obscure glass, meaning glass you can’t see clearly through, at level 3 or higher on the usual 1-to-5 privacy scale. It must also be fixed shut, unless the part that opens is more than 1.7 metres above the floor. Councils differ on whether this applies when you simply replace an existing side window, so ask yours first.
  • A condition on the planning permission your house was built under still applies, if it limits changes. Your council can tell you whether there is one.

So for most houses, there’s nothing to apply for. Don’t pay anyone to apply just in case. If you’d like it confirmed in writing, you can ask the council for a lawful development certificate, which confirms that the work you plan would be lawful.

The Planning Portal’s guide to windows and planning permission covers the same rules.

For most houses, there’s nothing to apply for. Don’t pay anyone to apply just in case.

What if you live in a flat?

Flats don’t have the permitted development rights that houses have. But that doesn’t mean every window swap in a flat needs permission.

Work that doesn’t materially change how a building looks isn’t classed as “development” at all. But councils apply that differently. Lambeth Council, for example, says a like-for-
like replacement in a flat doesn’t need planning permission, while a change in design, opening method, materials or frame profile normally does. Lewisham Council says flats
need planning permission to replace windows.

So ask your council’s planning team before you order, and get the answer in writing.

Check your lease, too. It may say who owns the windows, and whether you need the freeholder’s agreement before you change them. The freeholder is whoever owns the building itself. If you’re not sure, ask your managing agent or the freeholder.

What changes in a conservation area or a listed building?

A house in a conservation area keeps its right to replace windows without applying, unless the council has removed that right with an Article 4 direction. A listed building is different: any change that affects its character needs listed building consent.

Conservation areas. A conservation area is an area the council has designated for its special architectural or historic interest. Being in one doesn’t by itself stop you replacing a house’s windows.

But the council can make an Article 4 direction, an order that removes some permitted development rights in a particular area. Ask the council whether one covers your street. In London, that’s usually your borough council. You can find your local council on GOV.UK.

Listed buildings. A listed building is protected for its special architectural or historic interest. Any alteration that would affect that character needs listed building consent, and that covers work inside as well as outside. Whether your change affects the
character is the council’s judgement, so even a like-for-like swap isn’t automatic.

In both cases, speak to the council’s planning or conservation team before you order anything, not after.

In a listed building, ask the council before you order anything, not after.

Who applies for permission: you or your window company?

You apply for planning permission or listed building consent yourself, or hand it to an architect or planning agent. A window company can prepare the technical documents for your application.

Those can include technical drawings of the new windows, certificates for the products, and reports on how the glass and frames perform, such as how much heat they let through. Before you commit, ask any window company whether it can supply them.

The building regulations certificate works differently. If your installer is registered with a government-authorised scheme, it arranges that certificate after the windows are fitted. The next section explains how.

What PCW does on listed and conservation-area homes

Perfect Crystal Windows regularly works on listed buildings and homes in conservation areas, fitting timber windows.

Our own joinery makes timber windows to match the original details:

  • glazing bars, the thin bars that divide the glass into panes
  • mouldings, the shaped profiles cut into the timber
  • horns, the short shaped extensions at the bottom of an upper sash’s sides
  • sash proportions, the size and balance of each opening part

We can prepare the technical documents for your application: technical drawings, product certificates, and technical performance reports for the glass and products.

What we don’t do: we can’t promise what a council will decide, and we don’t form or widen openings. A new or wider opening is builder’s work.

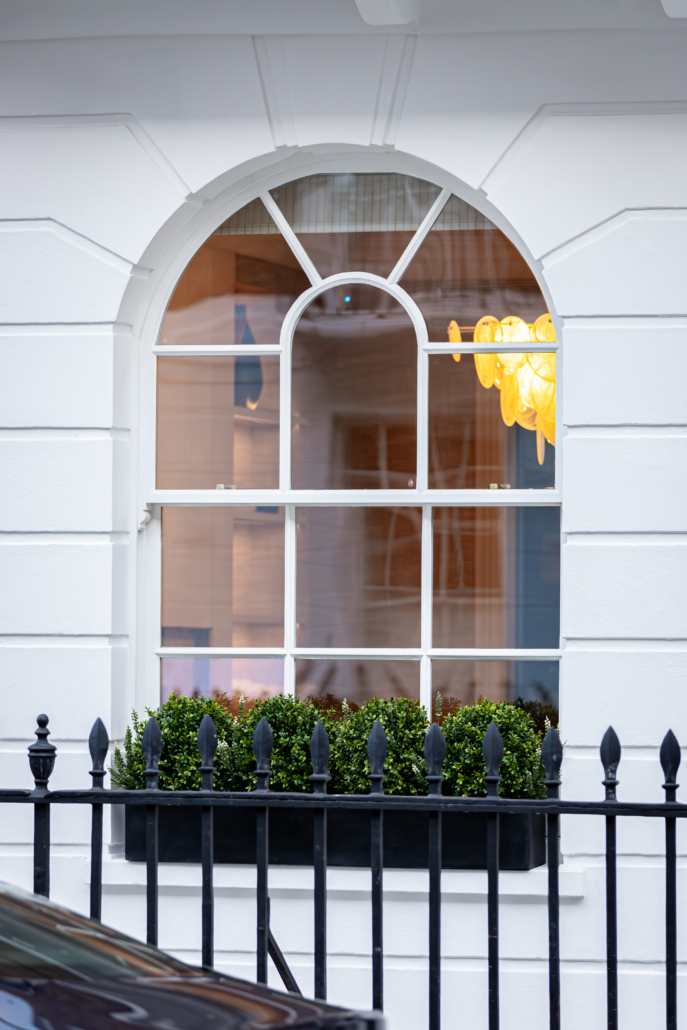
An arched timber sash window with slim glazing bars in a white rendered wall, behind black railings

FIGURE A. TIMBER WINDOWS FROM PCW’S OWN JOINERY: AN ARCHED HEAD, SLIM GLAZING BARS AND SASH PROPORTIONS MATCHED TO THE HOUSE.


What do building regulations mean for replacement windows?

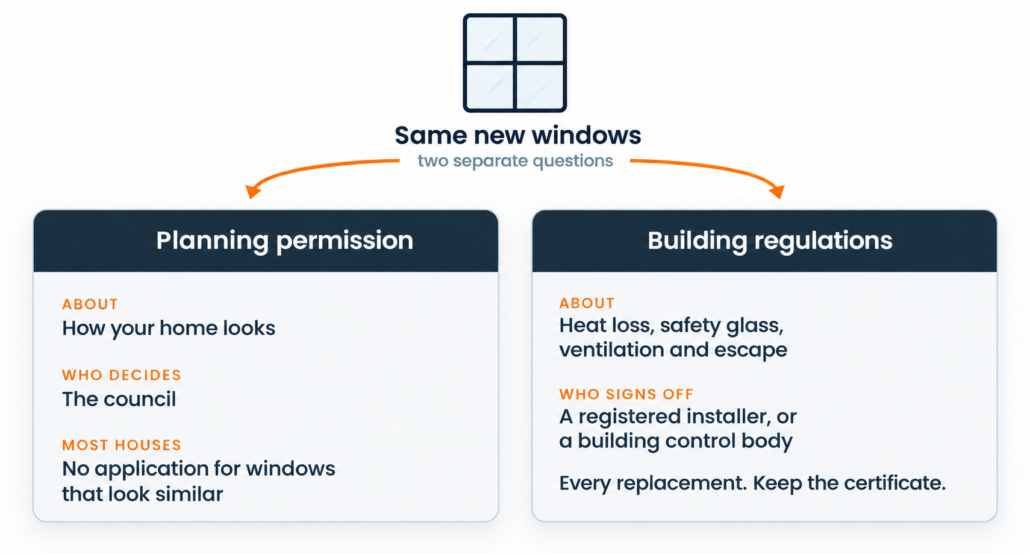
Replacement windows always have to meet building regulations, even when no planning permission is needed. In England, either an installer registered with a government-authorised scheme certifies the work, or a building control body, an independent checker, approves it. Either way, you get a certificate. Keep it.

The common mistake: treating two questions as one

Planning permission is mostly about how your home looks. Most houses don’t need it for like-for-like windows.

Building regulations are about how the new windows perform. Every replacement has to meet them.

“No planning permission needed” doesn’t mean “no rules”.

Diagram: the same new windows lead to two separate questions, planning permission and building regulations

FIGURE B. PLANNING PERMISSION AND BUILDING REGULATIONS: TWO SEPARATE QUESTIONS FOR THE SAME WINDOWS.

Building regulations cover four things when you replace windows:

  • Heat loss. The new windows must meet a standard for how much heat escapes through them.
  • Safety glass. Glass less than 800 mm above the floor, and glass in or beside doors, usually needs to be safety glass, made to break safely or resist breaking.
  • Ventilation. If your old windows have background ventilators, small vents often called trickle vents, the new ones should have them too, and no smaller. If they don’t, the new windows may still need them, unless the room is ventilated another way.
  • Escape. In a house, if a window is one you could escape through in a fire, the replacement should still be big enough to escape through.

A registered installer should check all four for you. You can check an installer’s registration on its scheme’s own website. Our guide on how to check a window company before you buy shows you how.

A written quote should say who will certify the work. Our guide on how to compare window quotes properly shows what else each quote should include.

Five things to check before you order

Work down the list in this order. An answer near the top can change the ones below it.

  • Is your home listed? If it is, speak to the council before anything else.
  • Is it a house or a flat?
  • Has the council removed your rights, through an Article 4 direction or a condition on your home’s original planning permission?
  • Will the new windows look similar to what’s there now?
  • Who will certify the work under building regulations, and will you get the certificate?

Download checklist as a PDF

Perfect Crystal Windows has been manufacturing and installing for 25 years. Whatever kind of home you have, send PCW the basic requirements and we’ll explain the practical trade-offs before you decide.

Where these rules come from

All of these apply in England.

Permitted development for houses: Town and Country Planning (General Permitted Development) (England) Order 2015, articles 2(1), 3(4) and 4, and Schedule 2, Part 1, Class A, paragraphs A.2 and A.3 (in force; version checked 27 September 2026).
What counts as development, lawful development certificates and London councils: Town and Country Planning Act 1990, sections 1(2), 55(2)(a) and 192.
How the householder rules are applied: GOV.UK, Permitted development rights for householders: technical guidance (updated September 2019).
Flats (council examples): Lambeth Council, Replacing windows in a flat. Lewisham Council, Do you need planning permission to replace windows? (published 21 October 2022).
Listed buildings and conservation areas: Planning (Listed Buildings and Conservation Areas) Act 1990, sections 7 and 69.
Signing off replacement windows: The Building Regulations 2010, Schedule 3, as amended. GOV.UK, Competent person scheme: current schemes and how schemes are authorised (updated 17 September 2026).
Heat loss: Approved Document L, Volume 1, 2021 edition incorporating 2023 amendments, in force since 15 June 2022. A 2026 edition was published on 24 March 2026 and takes effect on 24 March 2027.
Safety glass: Approved Document K, 2013 edition, Section 5.
Ventilation: Approved Document F, Volume 1, 2021 edition, in force since 15 June 2022, paragraphs 3.14 and 3.15.
Escape: Approved Document B, Volume 1, 2019 edition incorporating 2020, 2022, 2025 and 2026 amendments, paragraph 2.19.
Consumer guidance: Planning Portal, Doors and windows: planning permission and Doors and windows: Building Regulations.

Download article as a PDF

Karol Szymkiewicz, Perfect Crystal Windows
Most people check a window company by reading reviews, asking around and looking at work nearby. Do all three, but don’t stop there. Reviews show how it went for other people. Before you sign, check who will make, fit and answer for your windows, whether they can sign off the work, and what protects your money if the company closes.

None of these checks costs anything. This guide works with any supplier, including us.

In short: what matters most, in order

    1. Who makes, fits and answers for your windows.
    2. Whether the company is registered with a scheme that can sign off the work.
    3. What Companies House shows about the company and its directors.
    4. Reviews, recommendations and local work: useful, but an extra.

And don’t sign on the day. Jump to the ten questions to ask any window company


Why aren’t online reviews the best way to judge a window company?

Online reviews come from an unusual group of customers, people read them in an unusual way, and some of them are fake. Use a star rating as a useful extra, not a verdict.

Who writes reviews, and how people read them

Most customers whose job simply went well never post a review. The ones who do write tend to have had a very good or a very bad experience. So a review page shows you the two ends and misses the middle.

The reading goes wrong too. People give one bad review more weight than several good ones.

Ratings can also follow each other. In an experiment on a news website, published in the journal Science, comments given an early positive vote went on to collect more positive ratings. Review pages can snowball in the same way.

A review is a snapshot, too. One written the week the fitters leave can’t tell you how the windows work after a winter.

So a score tells you something, but not what you most need to know: what happens if your job goes wrong.

A star rating is a useful extra, not a verdict.

Stars are for sale

Fake reviews are a trade. Some firms sell them, and some reviews are written by software. Government research in 2023 estimated that 11 to 15% of reviews in three common online shopping categories were likely fake. It didn’t cover home improvement, so treat that as a warning, not a figure for window companies.

Since 6 April 2025, fake reviews have been banned in the UK. So have paid-for reviews that hide the payment. The ban also covers fake bad reviews, written to damage a business. Banned doesn’t mean gone.

Testimonials on a company’s own website count for less, too. The company chose them.

Who will make, fit and answer for your windows?

Ask who surveys, who makes, who fits and who you call if something goes wrong. When one company does all four, one company is responsible for all of it. When the work is split between firms, a problem can turn into an argument about whose fault it is.

Ask directly whether the fitters are the company’s own staff or subcontractors, meaning another firm hired to do the fitting. Subcontracting isn’t wrong in itself. Buying from separate firms can work well, as long as each firm’s responsibility is written down. But you should know who will be in your home, and who stands behind their work.

Perfect Crystal Windows (PCW) works the first way. PCW brings manufacturing, technical support, survey and installation under one accountable team. Our own installers fit the windows we supply, and we don’t use subcontractors. So on the work we’re contracted to do, we answer for both the product and the fitting.

Can they sign off the work? In England, replacement windows have to meet building regulations, national standards for building work. A company registered with a competent person scheme can certify its own work, and you get a certificate afterwards.

Six government-authorised schemes cover replacement windows. The government’s list of approved schemes for replacement windows names them. Otherwise a building control body, an independent checker, has to approve the work.

Don’t take a logo’s word for it. Each scheme must publish its registered installers on its own website, so check the company there. PCW is registered with FENSA, one of the six.

What protects your deposit and guarantee? The schemes must make sure homeowners have some financial protection. Ask whether the guarantee is backed by an insurer, and which one, and whether your deposit is protected if the company stops trading. Get both answers in writing.

A window installer in dark workwear checking the frame of a large dark-grey window, next to four icons for manufacturing, survey, installation and technical support

FIGURE A. ONE TEAM FROM MANUFACTURING AND SURVEY TO INSTALLATION AND TECHNICAL SUPPORT.

What do reviews, recommendations and local work tell you?

Reviews, recommendations and local work, used properly, show how a company behaves when something goes wrong. That is worth more than the star rating.

Find the review page the company actually runs. Some review sites show a page for a business whether or not the business manages it. Reviews can pile up there with nobody at the company reading them.

So ask the company where it collects its reviews, and give that page the most weight. If a page has no replies from the company at all, it may not be one the company looks after. Read the others too, but read them knowing that.

Ask the people who recommend a firm. If a friend or neighbour suggests one, ask them specific questions. Was the final price the price on the quote? Did the fitters turn up when promised? Was anything left unfinished, and how did the company put it right?

Look at local work. Windows fitted a few years ago show you more than windows fitted last week. Look at the sealant line, the flexible seal between the frame and the wall, and at the finish inside.

Don’t be put off if a company won’t give you a past customer’s address. A careful company protects its customers’ privacy and won’t pass on their details without asking them first. Ask for photos of recent jobs instead.

What should make you walk away from a window company?

Walk away from pressure to sign on the day, a discount that ends tonight, a price that isn’t in writing, or a company that won’t answer your questions in writing.

A price that only lasts today leaves you no time to compare.

Before you sign, ask three things. Can you cancel? Until when? And would you lose any money?

Get the answers in writing. For windows made to your measurements, the usual 14-day right to cancel may not apply.

Paying part of the cost by credit card may give you extra protection if the company doesn’t deliver. Your card provider can tell you how it works.

If you already have several quotes, our guide on how to compare window quotes properly shows you how to put them side by side.

Is a small or new window company a risk?

A small or new window company can be a risk. It has less history to judge, and if it closes, its guarantee may go with it unless it’s insured. That doesn’t rule it out, but the checks in this guide matter more, not less.

Start with Companies House, the official register of UK companies. Searching it is free. Check that the legal name matches your quote, that the company is active and that its accounts are up to date. Look at its previous names, too.

Then look at the directors. A new company name doesn’t always mean new people. Companies House lists the other companies each director has been involved in, and whether those companies closed. If a director’s last window company closed, you want to know before you pay a deposit.

Next, ask where you can see the windows before you order. A showroom lets you open and close the exact product. If there is nowhere to see it, ask for a sample and photos of recent jobs.

A long history isn’t proof on its own, either. A company earns its record by answering for its work year after year, and that is what to check, whatever its size. If a small firm passes every check on this list, it can still be the right choice.


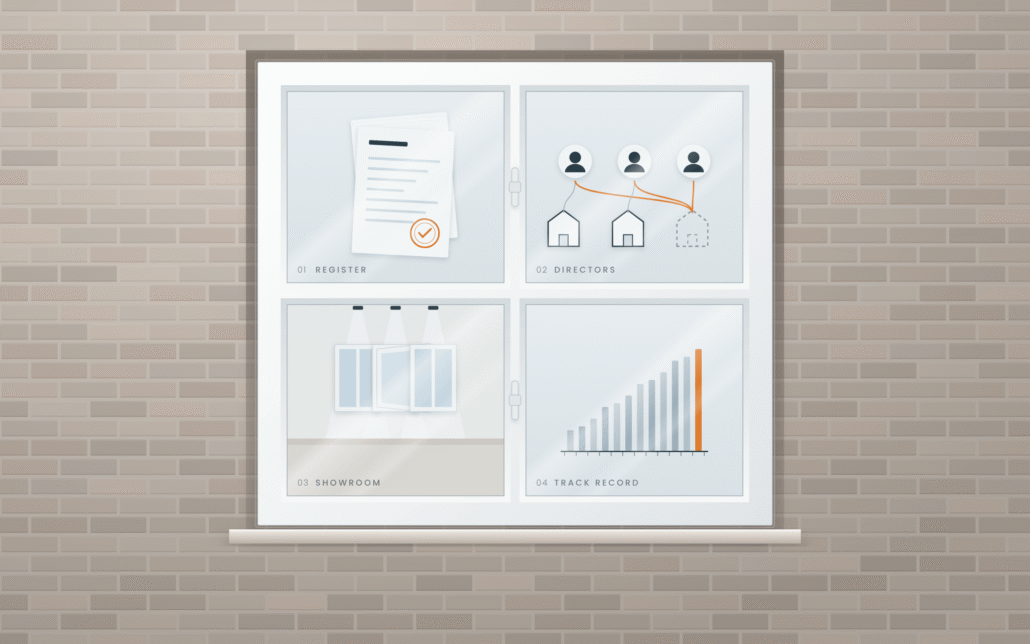
A white window in a brick wall. Its four panes show a company register document, directors linked to their companies, a showroom and a rising track record

FIGURE B. FOUR CHECKS FOR ANY WINDOW COMPANY, WHATEVER ITS SIZE: THE REGISTER, THE DIRECTORS, A SHOWROOM AND ITS TRACK RECORD.

Checklist: ten questions to ask any window company

  • Does the company name on the quote match Companies House?
  • Which competent person scheme are you registered with, and can I check it on the scheme’s website?
  • Who will survey, make and fit my windows: your own staff or subcontractors?
  • If a measurement is wrong, who measured it and who pays?
  • Is the guarantee backed by an insurer, and which one?
  • After fitting, who do I call if something goes wrong?
  • Is my deposit protected if you stop trading?
  • Can I cancel after signing, until when, and what would it cost me?
  • Where can I see the windows you’d fit: a showroom, a sample or photos of recent jobs?
  • Will you put everything you’ve told me in writing?

Download checklist as a PDF

Perfect Crystal Windows has been manufacturing and installing for 25 years, with showrooms in London and Luton where you can see the windows before you order. You can look through photos and write-ups of our recent projects, and you’re welcome to put every question on this list to us.

Where these rules and findings come from

  • Signing off replacement windows (England): The Building Regulations 2010, Schedule 3, as amended, which lists replacement windows in an existing home as work a registered installer may self-certify. GOV.UK, Competent person scheme: current schemes and how schemes are authorised (updated 17 September 2026). GOV.UK, Competent person schemes: conditions of authorisation (April 2016), conditions 15 and 17.
  • Fake reviews (UK): Digital Markets, Competition and Consumers Act 2024, Schedule 20, paragraph 13, in force since 6 April 2025. Competition and Markets Authority, Fake reviews guidance (CMA208, April 2025).
  • Cancelling (UK): Consumer Contracts (Information, Cancellation and Additional Charges) Regulations 2013, regulation 28(1)(b), on goods made to the consumer’s specifications.
  • Card protection (UK): Consumer Credit Act 1974, section 75.
  • Research on reviews: Hu, Pavlou and Zhang, MIS Quarterly (2017). Varga and Albuquerque, Journal of Marketing Research (2024). Muchnik, Aral and Taylor, Science (2013). Department for Business and Trade, Investigating the prevalence and impact of fake reviews (April 2023).

Karol Szymkiewicz, Perfect Crystal Windows

Download article as a PDF

How to compare window quotes properly

Don’t compare the totals. Put every quote onto the same specification and the same site work, ask each supplier the same questions in writing, and only then look at the price.

By then, the cheaper quote is often missing something. Sometimes, though, it is simply cheaper. Then you don’t need to pay more.

Here is how it often goes wrong. Two quotes arrive in the same week. Both say “installation included”.

One also says how the outside will be finished: sealed around the frame with render, a cement-based finish, and silicone, or covered with trims. It also says the inside finishing is not included.

The other says nothing about finishing at all. The totals look close. But you can’t compare them yet, because you don’t know what the second one is pricing.

This guide gives you a method that works with any supplier, including us.

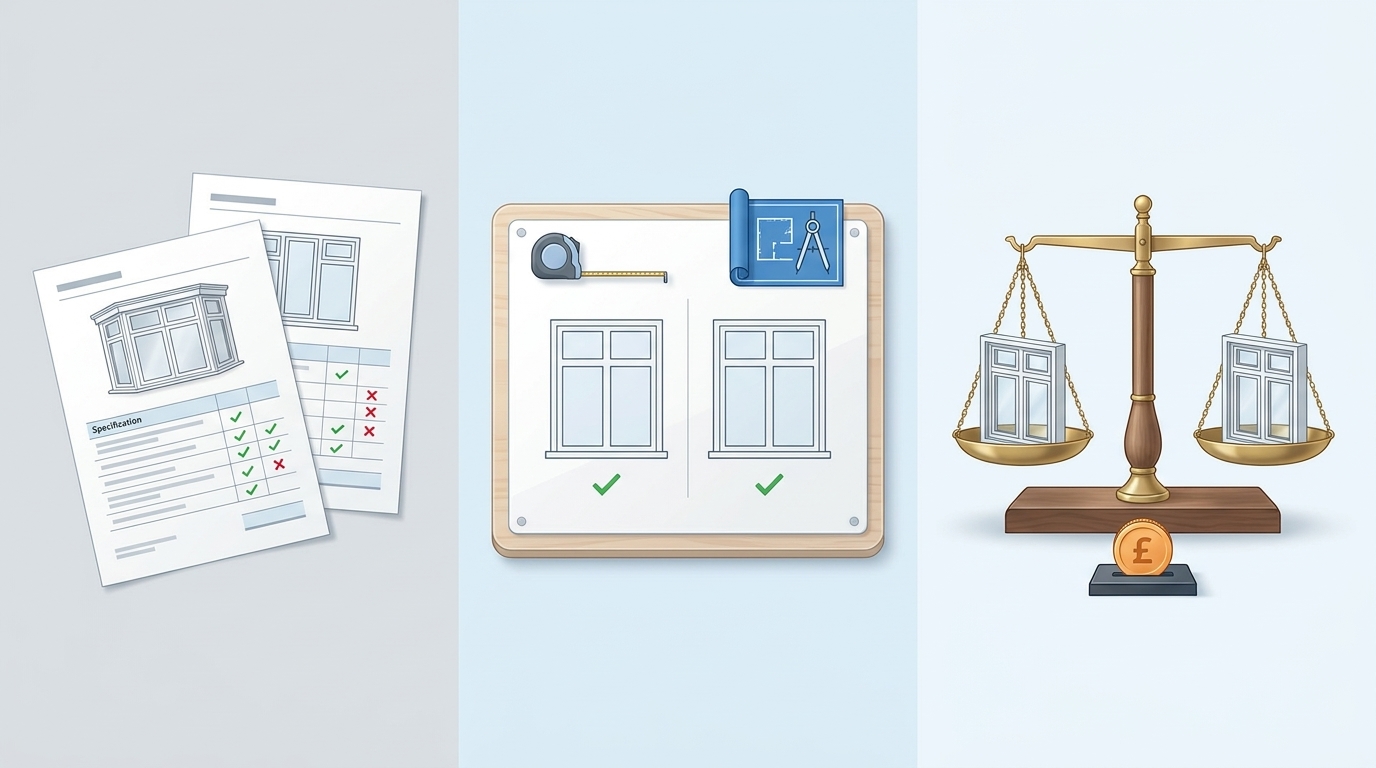
Three panels: two window quotes with ticks and crosses against a specification list; two matching windows on a clipboard with a tape measure and a plan; scales comparing two windows. The last panel is the price check, done last.

Figure A. Three checks, in this order: what each quote lists, whether the windows and sizes are the same, and only then the price.

What should a window quote tell you about the windows?

A window quote should name the product, not just the material, and give the sizes, the glass, the hardware and the finish. If a line is missing, ask for it in writing before you compare anything.
Look for these on every quote:

  • The product or range. “uPVC casement” (a plastic-framed window that opens on hinges) covers a great many different windows. The name of the system or range tells you which one you are getting.
  • A drawing with sizes. It should show the size of each window, which parts open, and which way. Check that the sizes match from quote to quote. There is more on why below.
  • The glass make-up. A line like 4/20/4 means two 4 mm panes with a 20 mm gap between them. The quote should also say whether the gap holds argon, a gas that slows heat loss, and whether the glass has a low-E coating. That is a very thin layer of metal and metal oxide on the glass that reflects heat back into the room.
  • Safety glass where it is needed: toughened or laminated glass in doors and low panes, which quotes often shorten to “Tuff”. In England, building regulations guidance sets out where it is required. Our guide to the different types of glass, including toughened safety glass, explains how they differ.
  • Ventilation. Trickle vents are small slots in the frame that let fresh air in while the window is shut. In England, if your old windows have trickle vents, the new ones should have them too, and no smaller. If they don’t, the guidance usually expects vents to be added, unless the room is ventilated another way.
  • Hardware and finish. Handles, locks, hinges, and the colour inside and out.

Performance figures you have to ask for

Performance figures are usually not on the quote, and when one does appear, it is often the glass-only figure. The U-value measures how much heat escapes through a window. The g-value is the share of the sun’s heat that comes through the glass. Sound reduction is measured in decibels (dB).

You normally get these figures when you ask for them, or when you talk them through with the person pricing the job. If one of them matters to you, ask every supplier for the same figure, in writing.

What does the price include, and what is left out?

Check the site work item by item, and treat anything not written on the quote as not included. A shorter list is not a better price.

Go through each of these:

  • Survey. Is a proper measure on site included?
  • Taking out the old windows, and taking them away. Check this window by window. One quote can include disposal for one window and leave it out for the next.
  • Making good outside. Finishing around the new frame, usually render and silicone, or trims. Check which method the quote gives, as well as whether it is included.
  • Making good inside. Plaster, trims and the window board, which is the shelf-like sill on the inside. These are often listed separately, and often not included.
  • Access. Scaffolding or lifting equipment for upper floors or heavy glass.
  • Parking. If your street needs a permit, who arranges it and who pays?
  • Building regulations. In England, the work has to meet building regulations either way. A company registered with a scheme such as FENSA or CERTASS certifies its own work, and a company that isn’t goes through building control instead. Ask which of the two applies, who arranges it, and what you get at the end.

Watch for the words “by others”. They mean that job is not in this price, so someone else, usually you, has to arrange it and pay for it.

Perfect Crystal Windows manufactures and installs windows and doors. We do not form or alter structural openings, and we do not do extensions, brickwork or demolition. If an opening has to change size, that work belongs to another trade and will not sit inside a window quote.

Is the price final? Window prices are nearly always subject to survey. Some things can’t be seen until someone measures on site.

So ask the person who priced it two questions. What might this quote have left out? And what could be added after the survey? You want those answers before the survey, not after it.

How do you put window quotes side by side?

Take the fullest quote and give each of its items a row. For every other supplier, mark each row as included, excluded or not mentioned. Fill the gaps with written questions, and look at the totals last.


Item Quote A Quote B Quote C
Product or range
Sizes, and where they came from (survey or plan)
Double or triple glazing
Glass make-up
Safety glass where needed
Trickle vents
Hardware and finish
Performance figures you asked for (same measure)
Survey
Removal and disposal, each window
Making good outside, and how
Making good inside, window boards
Access equipment
Parking or permits
Building regulations compliance
What could change after survey
Total

Figure B. Blank comparison table for three window quotes. Use a tick for included, a cross for excluded and a question mark for not mentioned. Every question mark becomes a written question.


Send the same list of questions to every supplier, so the answers come back in a form you can compare. Then take the table home before you decide. Don’t sign on the day you are shown the price.

What mistakes do people make when comparing window quotes?

A common mistake is comparing quotes that don’t describe the same thing: the sizes differ, or the figures measure different things. Line those up first, or the totals mean nothing side by side.

Sizes that don’t match

Check the size of each window on every quote. On the same window, an extra 10 or 20 centimetres can change the glass. In my experience, a slightly larger window often needs thicker glass.

So if one quote is priced on a smaller size, you are comparing a smaller product with one that is closer to the real window. The real one has thicker glass, and that widens the gap in price.

Sizes taken from a plan

This one catches out people with architect’s drawings for an extension or a renovation. If a supplier prices from a plan rather than a survey, the size they use is only as good as their reading of that plan.

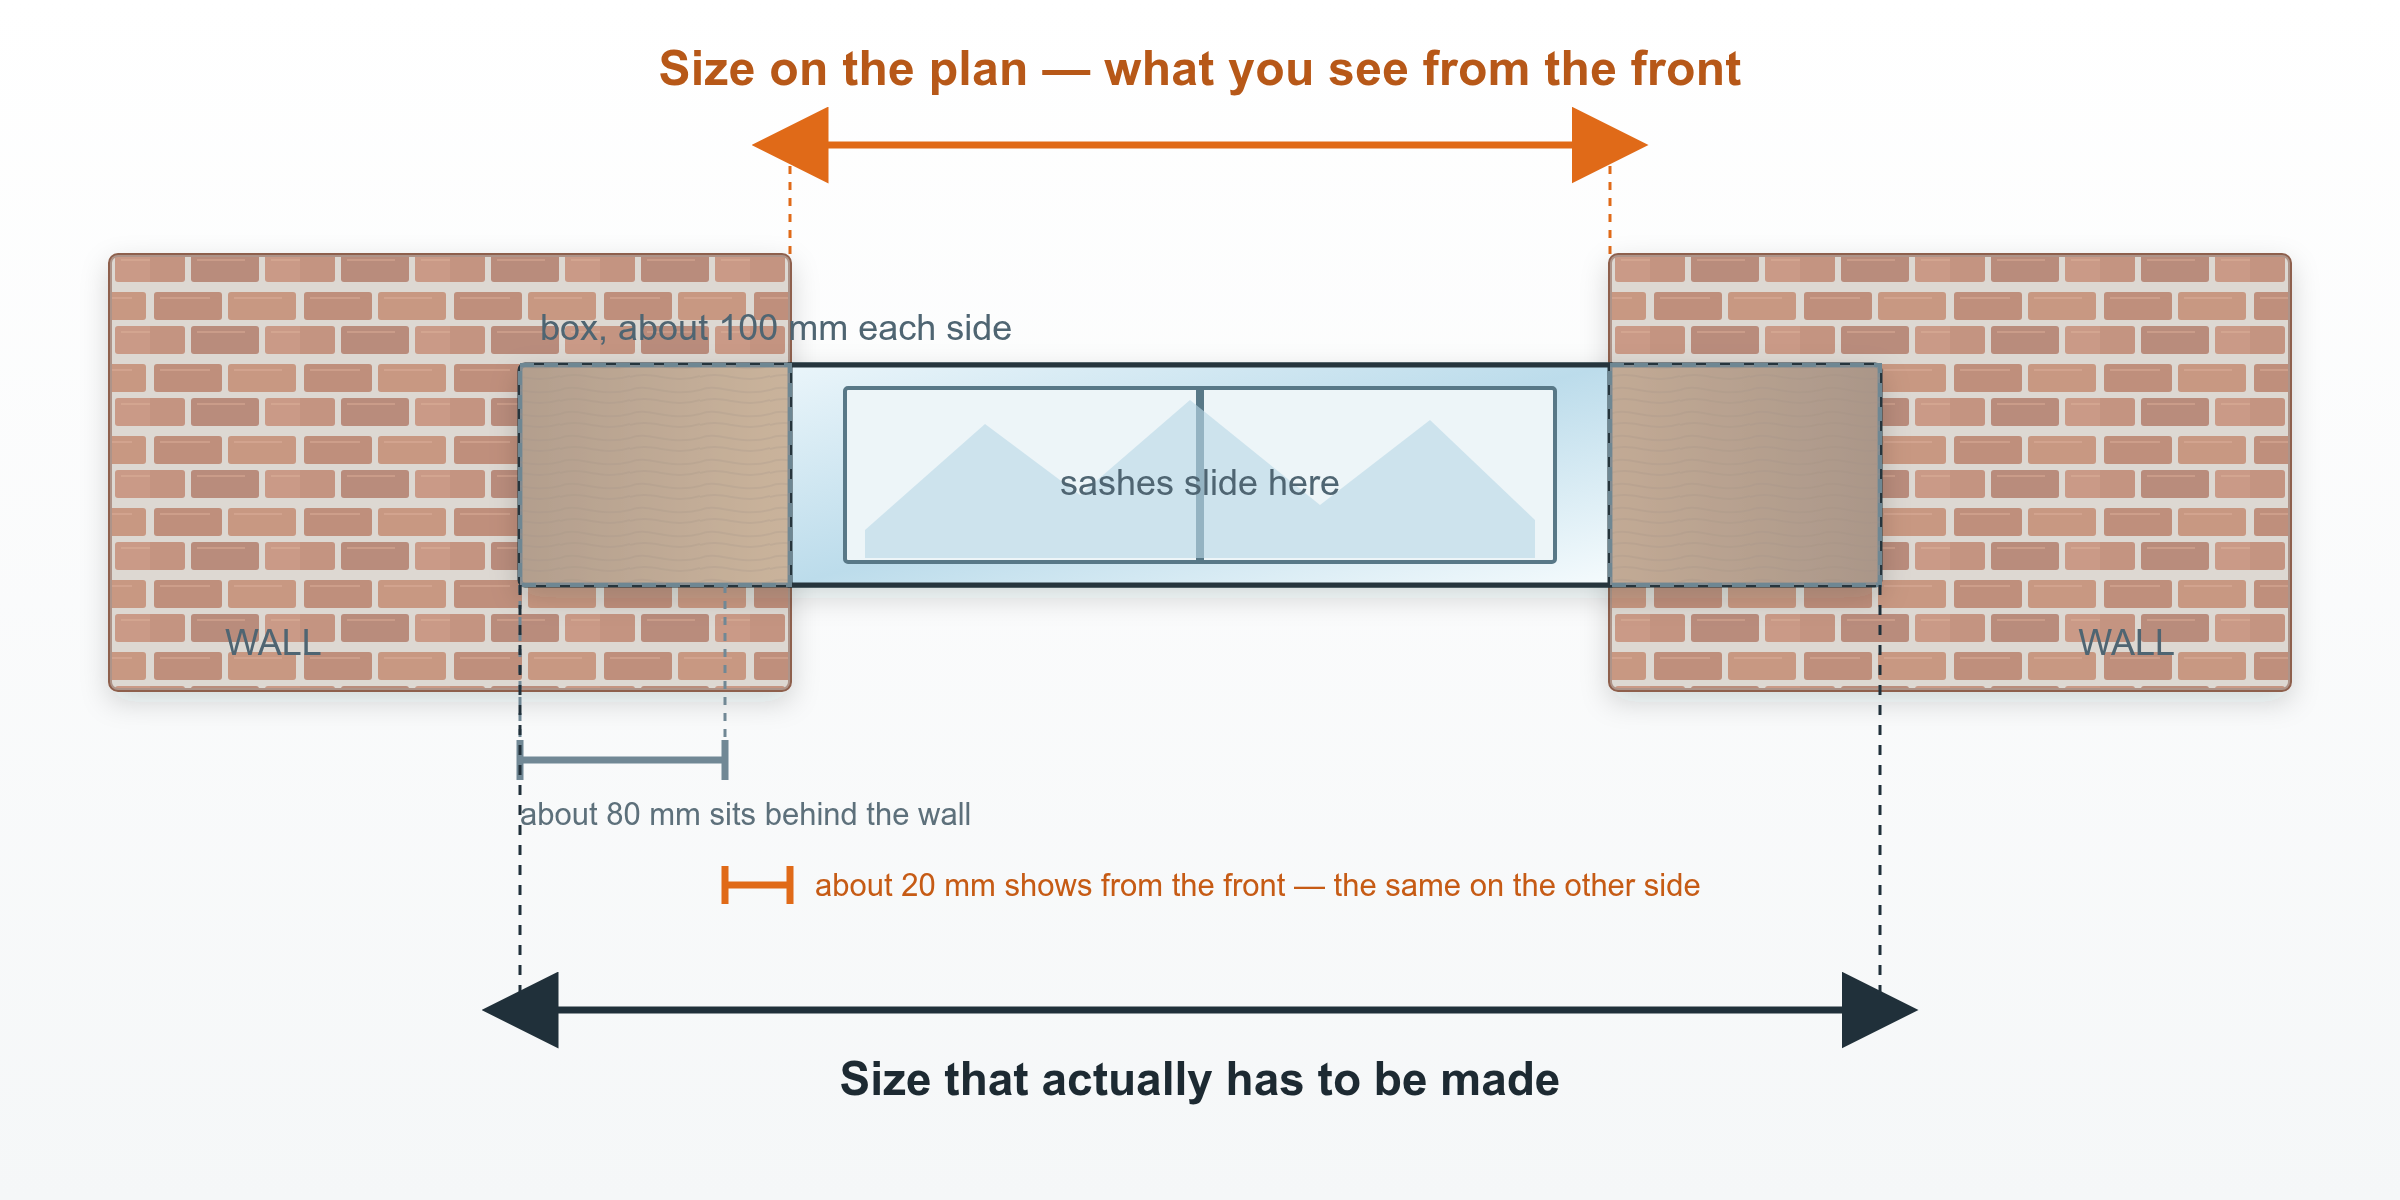
Timber sash windows are the clearest example. A sash window is the kind that slides up and down. On a plan, its size is usually shown as you see it from the front.

But a timber sash has a box built in on each side, running into the wall. The box is around 100 mm on each side. Only about 20 mm of it shows from the front. The other 80 mm or so on each side sits behind the wall, and a plan drawn from the front doesn’t show it.

If a supplier takes the size straight off the plan, two things can happen:

  1. The quote looks cheaper than it should. It is pricing a smaller window than the one you need.
  2. The price goes up anyway. The real size only comes to light at the survey, and the price rises to match.

A careful quote allows for the box from the start and says so. Ask any supplier: “Does this price include the sash box, or is it the size on the plan?” It is better to get the size right at the start.

Plan view of a timber sash window in a wall opening. The shorter dimension is the size shown on a plan; the wider dimension includes the box at each side and is the size that has to be made.

Figure C. A timber sash seen from above. The plan shows the width you can see from the front. The window that has to be made is wider, because the box at each side runs into the wall. Drawing not to scale.

Figures that measure different things

When you ask several suppliers for performance figures, the answers may not match. One supplier may give a whole-window U-value (Uw), which covers the frame and glass together. Another may give Ug, which covers the centre of the glass only.

A third may give a Window Energy Rating, which is a letter grade rather than a number. Ask all of them for the same measure, ideally the Uw. There is more on what the U-value and g-value on a quote mean.

As a baseline, the standard for a replacement window in England is a whole-window U-value of 1.4 W/m²K or lower, or a Window Energy Rating of Band B or better. That is set out in Approved Document L for dwellings in England, in the 2021 edition incorporating 2023 amendments, which currently applies. These figures apply in England.


A 2026 edition of Approved Document L has been published. It takes effect on 24 March 2027 for work that is not higher-risk building work (and later for higher-risk building work). Publication is not the same as being in force. Do not use the 2026 edition as the rule for a quote dated before that date.

Millimetres are the last trap. One quote gives the thickness of the sealed glass unit, meaning the panes and the gap between them. Another gives the depth of the frame. Both are in millimetres, and they measure different things.

When is the cheaper window quote the right one?

The cheaper quote is the right one when the product, the sizes, the glass and the site work match line for line, and nothing important is hidden in the small print. Then the lower price is simply lower, and you don’t need to pay more.

When a customer shows me two quotes, the gap usually comes from one of four places:

  1. Site work. The cheaper price covers fitting only, without finishing inside and out, or without taking the old windows away.
  2. Glass. It is thinner than a pane that size calls for, sometimes because the quote was priced on a smaller size.
  3. Product. It is a lower technical grade, which shows up as a worse U-value once you ask for one.

If your table shows none of those, the cheaper quote is the better price. What is left is checking the company behind it. A dearer quote only earns the difference if you can point to the row where it gives you more.

Checklist: before you compare the totals

  • Every quote names the product or range, not just the material.
  • The sizes match from quote to quote, and you know whether each came from a survey or a plan.
  • Every quote gives the glass make-up.
  • You know where the safety glass and trickle vents are.
  • Any performance figure you asked for is the same measure from every supplier. Removal and disposal are marked in or out for each window.
  • Each quote says what making good it includes, inside and out, and how. The quotes cover access, parking and building regulations compliance. You have asked what could change after survey.
  • Every question mark in your table has a written answer.

If you are comparing options for your property, send the basic requirements and PCW can explain the practical trade-offs before you decide.

Where these rules come from

The energy standard (whole-window U-value 1.4 W/m²K, or Window Energy Rating Band B): Approved Document L, Conservation of fuel and power, Volume 1: Dwellings, 2021 edition incorporating 2023 amendments, for use in England. Section 4, paragraphs 4.7 to 4.10 and Table 4.2. The 2026 edition, published 24 March 2026, takes effect on 24 March 2027 for work that is not higher-risk building work. Do not treat that edition as the current rule.

Safety glass: Approved Document K, Protection from falling, collision and impact, 2013 edition, for use in England. Section 5, paragraph 5.1 and Diagram 5.1.

Trickle vents: Approved Document F, Ventilation, Volume 1: Dwellings, 2021 edition, for use in England. Paragraphs 3.14 and 3.15.

Who certifies the work: The Building Regulations 2010, Schedule 3, as amended, sets out work that a person registered with a competent person scheme may self-certify. Designated schemes for replacement windows and doors include FENSA and CERTASS. A company outside those schemes goes through building control.


Karol Szymkiewicz, Perfect Crystal Windows
Download article as a PDF

U-value and g-value: what your quote numbers mean

U-value is how fast heat leaves through the window. G-value is how much of the sun’s heat comes in through the glass. They are not two names for the same thing, and a north wall and a south wall often want different numbers.

What is a U-value, in plain words?

A U-value is how quickly heat passes through something. On a window, a lower number means less heat escaping. It is a rate, not a score out of ten.
The unit is W/m²K. You never need to do that sum. You only need to know that 1.2 loses less heat than 1.4, and that the gap between two quotes means nothing unless both numbers were measured the same way.

There is a floor. In England, a replacement window has to achieve 1.4 W/m²K, or a Window Energy Rating of Band B as a minimum — a letter band, much like the label on a fridge. That has been the standard since June 2022, and timber windows lost their temporary higher allowance in June 2023, so nobody gets a softer figure now. Wales, Scotland and Northern Ireland are covered by their own documents, so check the one for where you live rather than a figure you read for England.

That floor is a legal minimum, not a target you have to beat. Going well below it is a choice about comfort and running costs, and it is a reasonable one — but nobody is obliged to make it. The 2026 edition of the same English document is already published and keeps this figure exactly where it is, taking effect in March 2027. If anyone tells you to buy now because the rules are about to change, that is not what the rules say.

Figure A

Is the number on my quote the glass or the whole window?

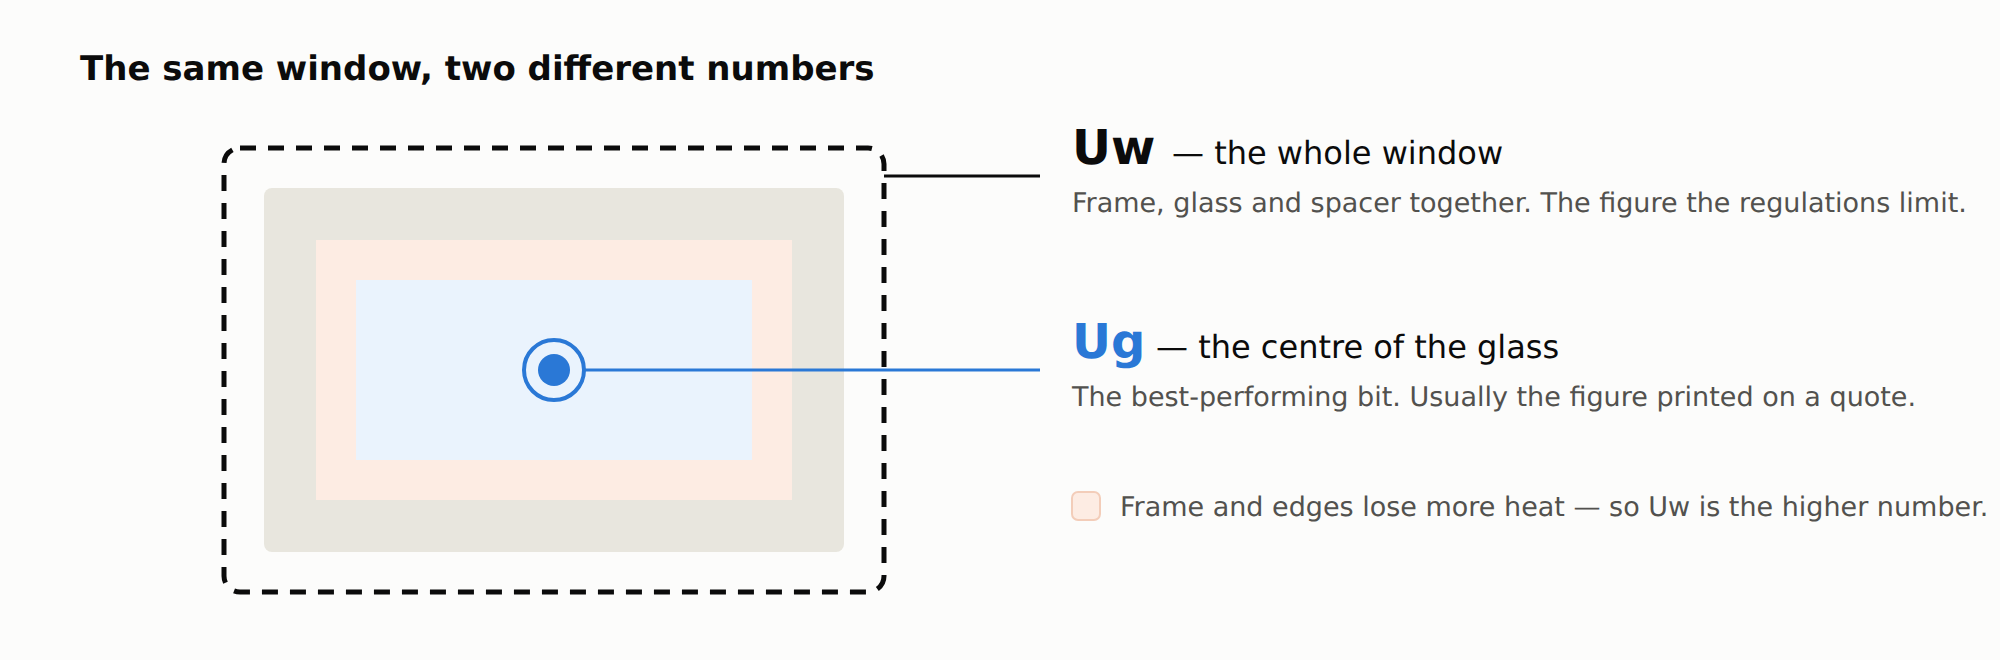
Usually that figure is Ug — the U-value of the glazing. It ignores the frame and the spacer that holds the panes apart at the edge. The number that describes the window you will live with is Uw — the U-value of the whole window.

The spacer is the strip running around the perimeter of a sealed unit, keeping the panes apart. Glass, frame and spacer all lose heat at different rates, and the middle of the pane is the best-performing part of the whole assembly. So the whole-window figure is most often higher — worse — than the glass figure for the same window. Because frames and edges lose more heat than the middle of a modern glass unit. Not because anyone is cutting corners.

The whole window is also what the building regulations measure. In England the limit is set for the window as a unit — frame, glass and spacer together, worked out for a standard-sized window using the Building Research Establishment’s published method — not for the middle of the pane.

If one quote shows 1.2 and another shows 1.4 for what looks like the same window, the first question is not “who is cheaper”. It is “are we looking at the glass or the window?” That is the common mistake — a glass figure and a whole-window figure set side by side, and the supplier who quoted the glass looks like they are offering more.

The difference between double and triple glazing sits mostly in that glass figure. The frame still has to carry the unit.

Figure B

What is a g-value?

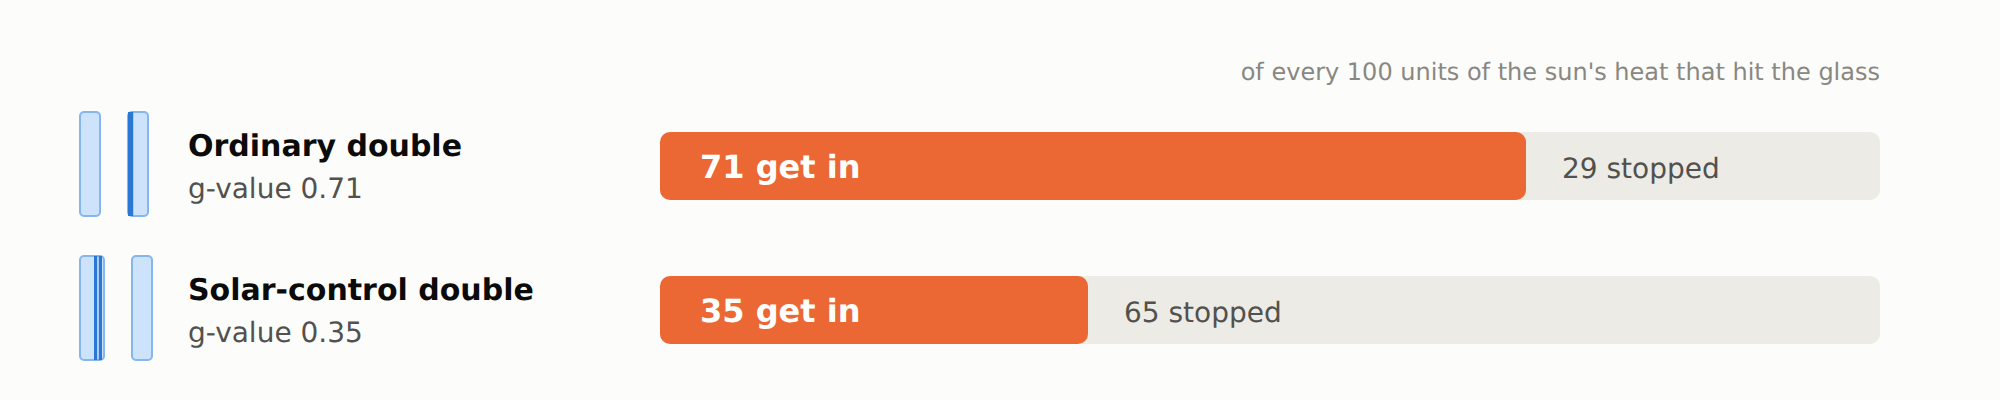
A g-value is the share of the sun’s heat that gets through the glass. It runs from 0 to 1. A g-value of 0.70 means about seven-tenths of that solar heat arrives in the room; 0.45 means less than half.

A higher g-value is useful on a cold elevation that never sees much sun: free heat, less work for the boiler. The same high g-value on a large south or west window is how a sitting room becomes a greenhouse in June.

U-value and g-value can move in opposite directions. Better insulation — a lower U — does not automatically mean less sun. Chasing the lowest U on every opening is not a specification. It is a habit.

One thing worth knowing before anyone sells you on it: there is no minimum or maximum g-value your replacement windows have to meet. Approved Document O — the English overheating guidance, in force since 15 June 2022 — covers new residential buildings, not replacing windows in a house that is already there. On a replacement job the g-value is a comfort decision about your own rooms, not a compliance box. And in Wales, Scotland or Northern Ireland it is not your rulebook at all.

Figure C

Should north-facing and south-facing rooms have different glass?

Often yes. A north wall usually wants a lower U-value; a large south or west window often wants a lower g-value. Those are two different jobs, and they are not always the same glass unit.

A north wall loses heat and gains almost no sun, so the job there is to keep what heat you have. A south or west window already gains sun, and the job there is to let in the light while holding back more of the heat. Mixing specifications across one house is normal. Mixing them on one elevation needs a reason: a deep reveal, a balcony overhead, a tree that takes the sun.

Triple glazing is not automatically the right answer on the sunny side. An extra pane lowers heat loss; it does not, by itself, decide how much sun comes in. If overheating is the problem, ask for the g-value, not another pane.

Ask for that conversation. It is not a default on every quote. Raise it if a room already runs hot, or if a north room never warms up.
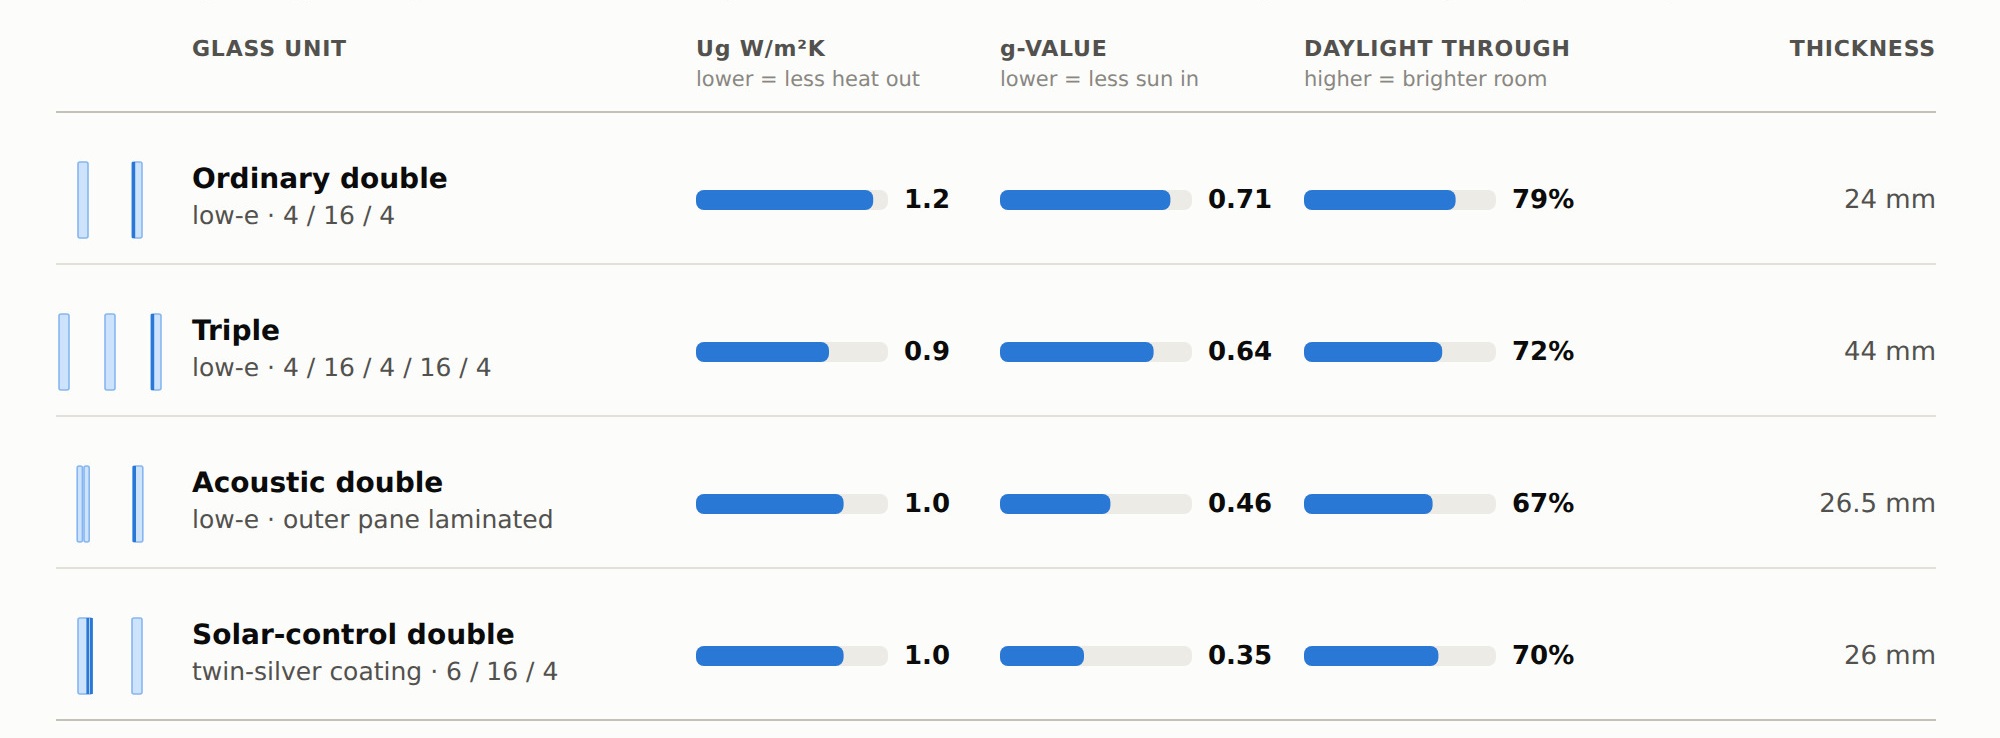
The figures below are calculated examples for the glass only — Ug and g of the unit, not the whole window, and not the number that will appear on every quote.

Read “4 / 16 argon / 4” as a 4 mm pane, a 16 mm gap filled with argon — a heavy, still gas that slows heat crossing the gap — then another 4 mm pane. “Low-e” is a coating of metal and metal-oxide layers, far too thin to see, that reflects heat back into the room. “Laminated” means two thinner sheets bonded together with a plastic interlayer, and a “twin-silver” coating carries two of those invisible silver layers instead of one.

Figure D

Look at the last two. Identical Ug of 1.0, and they do completely different jobs. The acoustic double is not “worse” because it is not triple. On a sunny wall the unit with the lowest g may be the one that suits, and it does not have to be the thickest or the one with the most panes. On a north wall the triple may be right. What matters is that the quote says which elevation each unit is for.

North side keeps the heat — ask about the U-value. South side holds the sun back — on large glass, ask about g. West runs hottest. East is usually nothing special.

Figure E

What should I check when two quotes show different numbers?

Same opening, same frame name, different number. Two usual reasons, in the order worth settling them:

  1. One quote is showing Ug and the other is showing Uw. Settle this first — until you have, the second cannot be judged.
  2. Different glass — coating, gas, pane count or pane thickness.

Ask for all three of these, in writing, on both quotes:

  1. the whole-window U-value (Uw), not only the glass.
  2. the g-value.
  3. what changes if you swap the glass on the sunny side only.

If a supplier cannot separate those three, you are not comparing windows. You are comparing two printouts.

The numbers are only half of it. There is a method for putting two quotes on the same footing, line by line, before you look at either total.

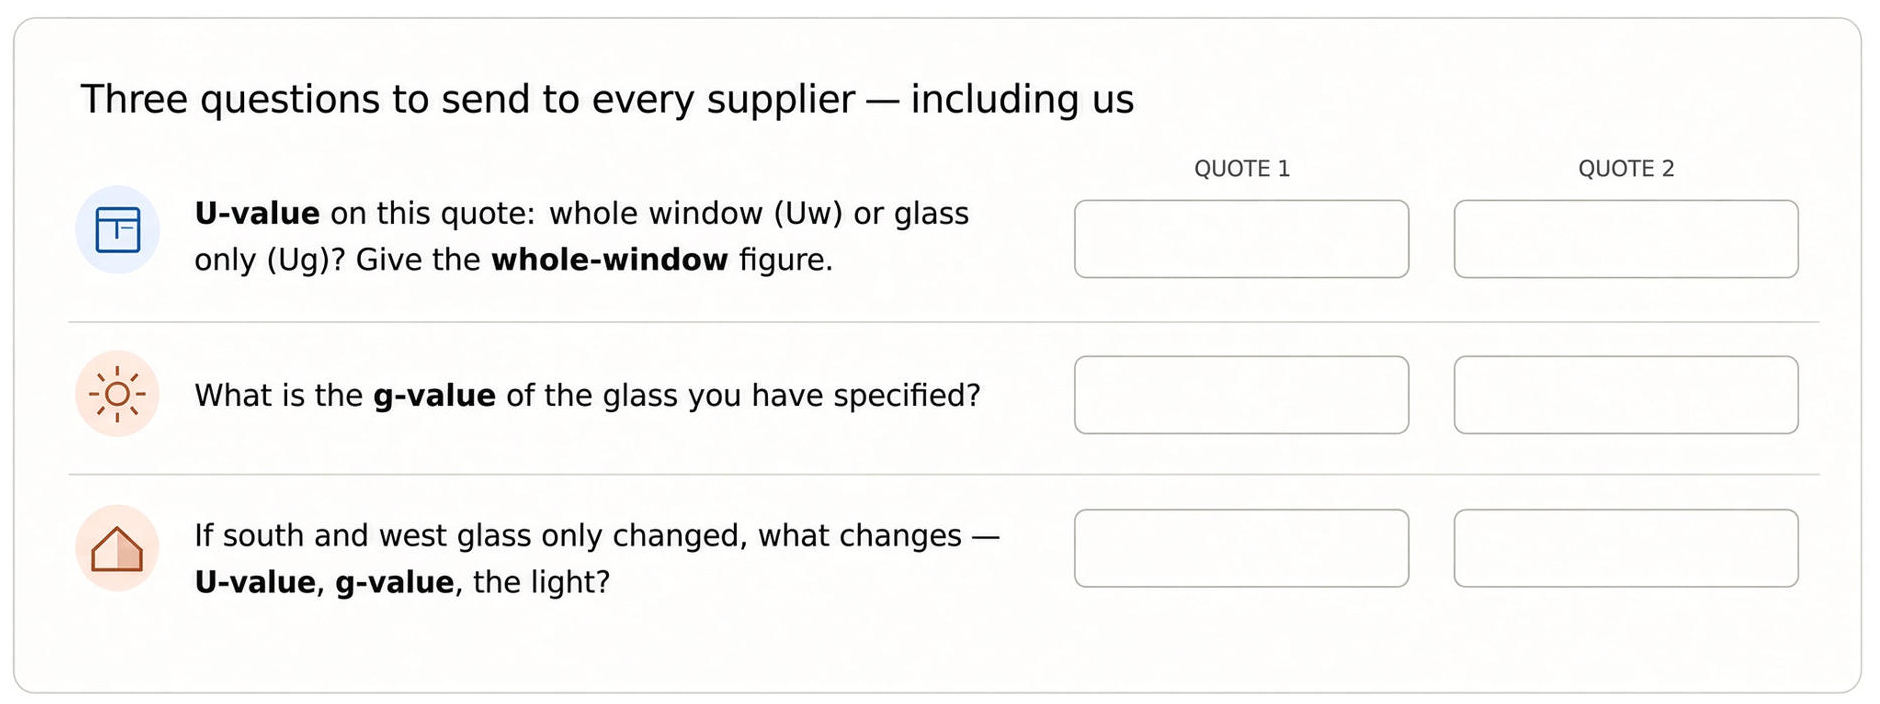
Three questions to send to every supplier, including us.
They work with any company, and the answers are comparable however different the quotes look.

  1. Is the U-value on this quote the whole window (Uw) or the glass only (Ug)? Please give me the whole-window figure.
  2. What is the g-value of the glass you have specified?
  3. If I changed the glass on the south and west windows only, what would change — the U-value, the g-value, the light?

Bring the elevation — north, south, east, west — not just the room name.

Figure F

Talk it through before you sign the quote.

Where these rules come from

The 1.4 W/m²K or Band B standard, and how a window U-value is worked out: Approved Document L, Conservation of fuel and power, Volume 1: Dwellings, 2021 edition incorporating 2023 amendments — for use in England, in force 15 June 2022. Table 4.2 and
paragraphs 4.1, 4.2 and 4.7–4.10. The temporary 1.6 / Band C allowance for timber windows ended on 14 June 2023.
The next edition: Approved Document L, 2026 edition (England), published 24 March 2026, in force 24 March 2027 — and 24 September 2027 for higher-risk building work. It keeps 1.4 / Band B for replacement windows.

Overheating: Approved Document O, 2021 edition — for use in England, in force 15 June 2022. Paragraph 0.3 limits it to new residential buildings.
Wales, Scotland and Northern Ireland have their own building regulations and their own documents.

Karol Szymkiewicz, Perfect Crystal Windows
Download article as a PDF

What is the difference between double and triple glazing?

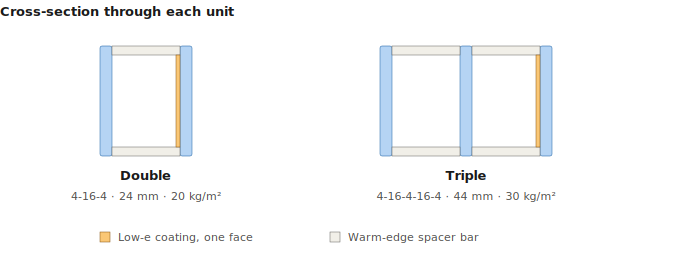
Triple glazing adds a third pane and a second sealed gap. On a like-for-like comparison of two standard units, it cuts heat loss through the glass by about a quarter, adds roughly half again to the weight, and makes almost no difference to noise. On many replacement projects a well-specified double glazed unit is enough.

That last sentence is the one most articles leave out. Triple glazing is a real improvement in one specific respect and close to irrelevant in a couple of others, and there is one common situation where it is actively the wrong answer. This page gives you the actual figures so you can tell which applies to your house.

One definition first. A sealed unit is the piece of glass in a window: two or three panes bonded around a spacer bar, with a sealed gap between them filled with argon, and normally with a low-emissivity coating — microscopically thin layers of metal and metal oxide on one pane face that reflect heat back into the room. Double glazing has two panes and one gap. Triple has three panes and two gaps.

What actually changes when you add a third pane?

The glass gets warmer, thicker and heavier. Almost nothing else about the window changes.
The figures below are for two units built the same way, so the third pane is the only difference: 4 mm panes, 16 mm argon-filled gaps, the same warm-edge spacer — the strip that holds the panes apart around the edge — and the same coating.

Double 4-16-4 Triple 4-16-4-16-4
Panes / sealed gaps 2 / 1 3 / 2
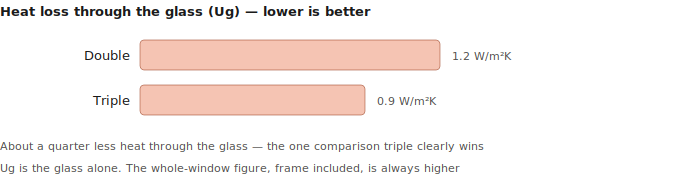
Heat loss through the glass (Ug) 1.2 W/m²K 0.9 W/m²K
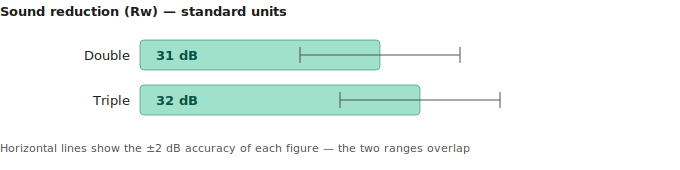
Sound reduction (Rw) 31 dB 32 dB
Weight 20 kg/m² 30 kg/m²
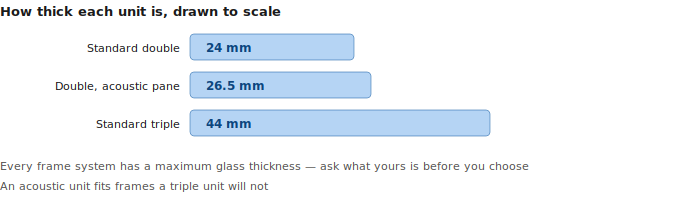
Thickness 24 mm 44 mm
Daylight through the glass 79% 72%
Free solar heat (g-value) 0.71 0.64

Both units were calculated in the glass manufacturer’s own performance tool, using the standard coating specified on a standard unit rather than an upgrade.

Figure A

Two of those rows are trade-offs rather than gains. Triple glazing lets in slightly less daylight and less free winter sun. The g-value is what measures that second one: the share of the sun’s heat that gets through the glass. Neither drop is dramatic, but if a room is already dim it is worth knowing before you order.

Will triple glazing make the house noticeably warmer?

It cuts heat loss through the glass by about a quarter — 1.2 down to 0.9 — and what you notice is a warmer glass surface rather than a different number on the thermostat.

Figure B

That distinction matters. The cold you feel sitting by a window in January is mostly the glass pulling heat away from you and chilling the air that slides down it. A warmer inner pane changes that directly, which is why the difference shows up most in a room where you sit close to a lot of glass.

One thing to hold onto: Ug is the glass on its own. The number that describes your actual window, frame included, is the whole-window U-value, which includes the frame, so it is not the same number and normally the higher one. Better glass in a poor frame is still a poor window, so ask for the window figure rather than the glass figure.

Does triple glazing make a house quieter?

No — and this is where a lot of money gets spent on the wrong thing.

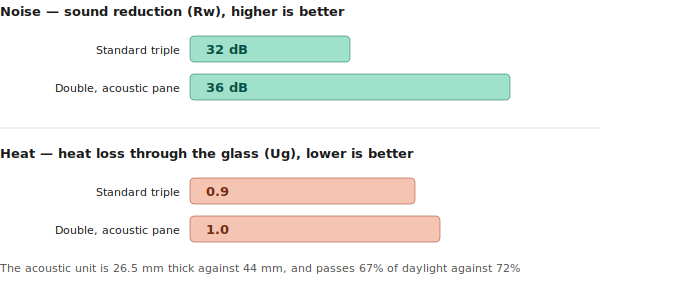
Standard double is rated 31 dB. Standard triple is 32 dB. One decibel apart, and the manufacturer states the accuracy of that calculation as plus or minus two decibels, so the two figures sit inside each other’s tolerance. Both figures are the glass manufacturer’s own calculations, on the standard coating a standard unit is quoted with.

Figure C

What does change noise is the specification of the unit, not the pane count:

Sound reduction (Rw)
Standard double 31 dB
Standard triple 32 dB
Double with an acoustic laminated pane 36 dB

An acoustic unit replaces one pane with two thinner panes bonded around an acoustic interlayer. It is still double glazing.

It is 26.5 mm thick, so it fits frames a 44 mm triple unit will not, and it beats the triple on noise by four decibels.

Figure D

There are trade-offs. That unit lets in less daylight, 67% against 79%, and considerably less free winter sun. Its Ug of 1.0 is better than the standard double’s 1.2, but that comes from a different coating on the glass rather than from the laminate. The laminate is what deals with noise; the coating is what deals with heat.

What a decibel figure actually means in a real room is a longer conversation than this page can hold, and we will cover it properly on its own page. For now the practical point: if noise is your reason, say the word “noise” at the quoting stage and ask for the Rw figure of the unit quoted. Ordering triple glazing and hoping is the expensive version of that conversation.

Will your frames take a triple unit?

Usually yes on weight. The limit that bites first is thickness — every frame system has a maximum glass thickness it will accept, and 44 mm is a lot to ask of a slim frame.

Figure E

Weight is normally the easier half, and where it shows up is in the hardware and in the profile itself. A heavier casement may need heavier-duty hinges or an extra one; a sliding door may need more or different rollers. Within the sizes set out in the system manual none of this is guesswork: systems are tested extensively before they go into production, and every manufacturer sets those limits with a margin, because nobody wants hardware trouble on installed windows. And once a window or door goes beyond those standard sizes, the profile steps up: a wider, thicker section is specified to carry it. Both the size of the opening and the weight of the glass drive that. Going above the recommended sizes is possible and it does happen — but at that point you are outside what the system was tested at, and the frame and hardware have to be specified for it deliberately rather than assumed.

Thickness is where the real decision sits, and it has a trap in it. If the frame will not take 44 mm, the way to fit a triple unit is a narrower gap between the panes. That unit is not the one in the table above, and the figures in that table do not describe it. Gap width is part of the specification, not a detail.

So ask two questions rather than one: what is the maximum glass thickness this frame accepts, and what is the Ug of the exact unit you have been quoted, with its gap widths and whether it is filled with argon or krypton? A slim triple you cannot compare like for like against a good full-gap double is not obviously worth paying more for.

When is double glazing enough?

Often. Specifically:

  1. Noise is the real reason. Then you want an acoustic unit, and a third pane is not it.
  2. The frame cannot take the full thickness. A slim-gap triple is not the same product as a full-gap one. Compare it against a good double before paying more for it.
  3. The room is short of daylight, or you want the winter sun. Triple takes a little off both.
  4. The opening is oversize. Once the size and the weight start driving the profile and the hardware, the upgrade is paying for itself twice.
  5. You are moving in a few years. The comfort difference is real but modest, and it is not something you see back in a sale.

Where triple earns its place: a room you actually sit in with a lot of glass on the cold side of the house, a frame that takes
the full unit without narrowing the gaps, and no particular noise problem.

Two quotes for what looks like the same window often differ for reasons that have nothing to do with the glass.

What to ask any supplier before you decide

Works with any company, including us:

  • What is the U-value of the whole window, not just the glass?
  • What is the maximum glass thickness this frame system accepts?
  • How wide are the gaps in the unit quoted, and is the fill argon or krypton?
  • What changes on the quote if I go back to double? Ask for it as a line, not as a conversation.

If the answer to the last one is vague, that is worth knowing before you sign anything.

We make windows in uPVC, timber and aluminium, and the answer above is the same one we give at a quote. If you are
comparing options for your property, send the basic requirements and we can explain the practical trade-offs before you
decide.

Choosing the frame material as well? Here’s how to choose between woodgrain uPVC and real timber windows.
Download article as a PDF

Karol Szymkiewicz, Perfect Crystal Windows
Hot weather in the UK feels different now. Longer heatwaves, warmer nights and homes trapping more heat have left many homeowners searching for ways to stay comfortable indoors during summer.

The good news is that keeping your home cooler is not only about buying fans or portable air conditioning units. The design of your home, especially your windows, doors and glazing, can make a major difference to temperature, airflow and comfort.

Here are some practical ways to keep your home cooler during a heatwave.

Keep Heat Out Before It Enters

One of the biggest mistakes homeowners make during hot weather is opening windows at the wrong time.
During the hottest part of the day, usually between 11am and 4pm, it is often better to keep windows, blinds and curtains closed on the sunny side of the property. This helps reduce solar heat gain and prevents rooms from overheating.
Modern glazing systems with high-performance glass can also help reduce how much heat enters the home while still allowing plenty of natural light inside.
Large glazed spaces do not have to mean uncomfortable spaces when designed correctly.

Improve Airflow Throughout the Home

Good ventilation becomes extremely important during warmer weather.
Opening windows strategically on opposite sides of the property can help create cross ventilation, allowing warm air to escape and cooler air to move through the home naturally.
Sliding doors, bifold doors and larger opening window systems can dramatically improve airflow, especially in open-plan kitchens and extensions where heat often builds up quickly.
The aim is not simply to open windows, but to help air move effectively through the space.

Use Natural Light More Efficiently

Homes feel better when they are filled with natural light, but too much direct sunlight can increase internal temperatures.
The right glazing design helps create balance. Slim frame systems and carefully positioned glazing allow bright, comfortable living spaces without excessive heat build-up.
This is where modern window and door systems can make a real difference, particularly in contemporary extensions with large areas of glass.

Consider Roof Lanterns and Rooflights Carefully

Roof lanterns and rooflights are excellent for bringing daylight into kitchens, dining areas and extensions, but high-quality glazing specification matters during summer.
Modern roof lantern systems with thermally efficient glazing help reduce overheating while still delivering the bright open feel homeowners want.
Ventilation options can also help release trapped warm air that naturally rises to the highest point in the room.

Upgrade Older Windows and Doors

Older windows and doors can contribute to overheating problems due to poor insulation, limited ventilation control and outdated glazing technology.

Modern systems offer:

  • Better thermal performance
  • Improved solar control
  • Enhanced ventilation options
  • Reduced outside noise
  • Greater comfort all year round

Many homeowners focus on warmth during winter, but the right glazing also helps create a cooler, more comfortable home in summer.

Create Better Indoor-Outdoor Living

During warm weather, homes work best when indoor and outdoor spaces feel connected.
Slim sliding doors and large glazed openings help create that seamless transition while increasing airflow and natural light.
The result is a brighter, more open and more enjoyable living environment during summer months.

Comfort Starts With the Right Design

Keeping your home cool during a heatwave is not about blocking out summer. It is about designing spaces that handle heat more effectively while still feeling bright, open and comfortable.

At Perfect Crystal Windows, we help homeowners across London and within the M25 choose premium windows, doors and glazing systems designed for modern living and year-round comfort.
Whether you are planning an extension, replacing older windows or redesigning your living space, the right glazing can completely transform how your home feels during summer.

Why March Is the Best Time to Upgrade Your Windows and Doors

As winter comes to an end and daylight hours begin to increase, March is one of the smartest times of year to invest in new windows, doors, and glazed roof systems.

Colder months often highlight exactly how your home performs. If you noticed heat loss, condensation, draughts, or dark rooms during winter, upgrading now ensures your home is ready for spring and summer, and better prepared for next winter.

Here’s why March is the ideal time to act and how the team at Perfect Crystal Windows can help.
1. Winter Exposes Energy Inefficiency

Cold weather reveals performance problems that aren’t always obvious during milder months.

If your existing windows or doors are underperforming, you may experience:

• Noticeable draughts around window frames
• Cold spots near glazing areas
• Rising heating bills despite constant thermostat settings
• Condensation forming between panes or on internal glass
• Difficulty maintaining consistent indoor temperatures

Modern double glazing and triple glazing systems are designed to:

• Reduce heat transfer through advanced thermal breaks
• Improve insulation with argon-filled glass units
• Achieve lower U-values for enhanced energy efficiency
• Minimise condensation build-up
• Lower overall energy consumption

Upgrading to energy-efficient windows and doors can significantly improve comfort while reducing long-term heating costs.

2. Maximise Natural Light for Spring and Summer

Longer days mean more opportunity to benefit from natural daylight.

Well-designed glazing systems can dramatically improve:

• Daylight penetration into living spaces
• The perception of room size
• Mood and wellbeing
• Reduced reliance on artificial lighting

Options that maximise light include:

• Slim sliding doors with minimal sightlines
• Bi-folding doors for wide-opening glass walls
• Roof lanterns and skylights for overhead daylight
• Large-format aluminium windows
• Floor-to-ceiling glazing systems

Planning installations in March ensures your home is ready to enjoy the full benefits of spring and summer sunlight.

3. Improve Indoor–Outdoor Living

Spring is when homeowners begin using gardens, patios, and terraces more regularly.

Upgrading to modern door systems can transform how your home connects with outdoor space:

• Bi-folding doors create wide, uninterrupted openings
• Sliding doors offer seamless transitions with minimal frames
• French doors provide classic symmetry and accessibility
• Low threshold options improve accessibility and flow

Investing now means your doors will be installed and ready before peak outdoor season begins.

4. Prepare for Year-Round Energy Performance

Upgrading in March benefits you in every season.

Modern glazing systems help:

• Retain warmth during winter
• Prevent overheating in summer with solar control glass
• Reduce external noise with acoustic glazing
• Improve ventilation options with tilt-and-turn systems
• Increase home security with multi-point locking and PAS24-rated systems

Energy-efficient windows and doors are a long-term investment that improve both comfort and property value.

5. Avoid Peak Season Delays

Spring is a strategic planning window before summer demand increases.

By starting your project in March, you:

• Secure installation slots before peak season
• Avoid extended lead times
• Have more flexibility in product selection
• Allow time for design decisions and site surveys
• Reduce project stress later in the year

Early planning always results in smoother installations.

6. Choose Bespoke, UK-Manufactured Glazing

At Perfect Crystal Windows, we manufacture bespoke windows, doors, and glazed roof systems here in the UK.

Our range includes:

• Aluminium windows and doors
• Slim sliding doors (PC20 & PC47 systems)
• Bi-folding doors
• uPVC and timber windows
• Heritage-style steel-look doors
• Roof lanterns and flat skylights

Every product is made to measure and tailored to your property’s design, insulation requirements, and lifestyle needs.

Choosing a UK-based manufacturer means:

• Direct quality control
• Reliable aftercare support
• Expert technical guidance
• Faster communication
• Precision manufacturing standards

7. Increase Property Value and Kerb Appeal

Modern windows and doors enhance both performance and appearance.

Benefits include:

• Improved kerb appeal
• Higher EPC ratings
• Enhanced security credentials
• Increased resale potential
• Modern architectural styling

Replacing outdated windows or doors can dramatically update the look of both traditional and contemporary homes.

Final Thoughts: Why March Makes Sense

March is a transitional month — from cold to comfort, from dark to light.

Upgrading your windows, doors, or skylights now allows you to:

• Improve energy efficiency
• Increase natural light
• Enhance comfort
• Prepare for summer living
• Avoid seasonal installation pressure

If you’re considering replacing your windows or doors in 2026, this is the ideal moment to begin.

Plan smart. Upgrade early. Enjoy the benefits all year.

As temperatures drop and the days grow shorter, it’s essential to ensure your home is prepared to withstand the challenges of winter. From keeping the cold out to maximising natural light, the right preparation can make your home warmer, more efficient, and more
comfortable for the season ahead.

At Perfect Crystal Windows, we’ve been helping homeowners across the UK prepare their properties for over 20 years. Here are our top tips for winter-proofing your home.

1. Check for Drafts Around Windows and Doors

Even the smallest gaps can let in cold air and drive up your heating bills. Walk around your home and check the window and door seals for signs of wear. If you feel a draft, it might be time to upgrade.
Our double-glazed and triple-glazed windows and doors are designed to retain heat and improve energy efficiency, helping to keep your bills lower throughout the winter.

2. Consider Energy Ratings

Not all windows and doors are created equal. Look for A+ energy ratings and low U-Values, which measure how much heat escapes. The lower the U-Value, the better the insulation.
Our team can advise on the right glazing options for your property, whether you’re renovating a period home, building a new extension, or replacing tired frames.

3. Bring in Natural Light

Winter days are shorter, and natural light can make all the difference to your mood and energy. Skylights and roof lanterns are a brilliant way to brighten kitchens, extensions, or darker rooms, making your home feel more open and inviting.

4. Think About Security

Longer nights can bring concerns about home security. Modern windows and doors, like our Residence Collection or Heritage range, include multi-point locking systems and PAS24 certification for added peace of mind.

5. Plan Ahead with Professional Advice

The best way to prepare your home is with expert support. At Perfect Crystal Windows, our team offers:

  • Free consultations and advice tailored to your property
  • Made-to-measure windows, doors, and glazing solutions manufactured in the UK
  • A Best Price Guarantee – we’ll beat any written quote on windows and doors

Ready for Winter?

Don’t wait until the frost arrives. Prepare your home today with bespoke, energy-efficient solutions from Perfect Crystal Windows.
Call us: 020 8963 9702
Get Your Free Quote

Why Autumn Is the Ideal Season to Replace Your Windows and Doors

As the days begin to cool and the leaves start to fall, autumn brings a unique window of opportunity for home improvements, particularly when it comes to replacing your windows and doors. With milder temperatures, quieter installation schedules, and the chance to prepare your home for winter’s chill, it’s an ideal time to upgrade. Here’s why the season works so well, and how our team at Perfect Crystal Windows can help you make the most of it.
1. The Weather’s Just Right

Autumn brings the perfect balance — not too hot, not too cold — allowing installation materials like sealants and frames to set properly. Unlike the summer heat or winter chill, these steady conditions mean your new windows and doors will be fitted efficiently, ensuring long-lasting performance.

2. Avoid the Peak Season Rush

Summer is always a busy time for home improvements. By choosing autumn, you benefit from faster scheduling, more availability, and a more personalised installation experience. Our in-house UK manufacturing ensures that your made-to-measure products are ready when you need them.

3. Be Winter-Ready

By replacing windows and doors now, you’ll enjoy better insulation, fewer drafts, and improved indoor climate control just as colder and wetter months arrive.

Choose from:

Double or Triple Glazed Windows – Reduce heat loss and noise while keeping your home comfortable.
Residence 9 Windows – Perfect for heritage homes, combining period charm with modern performance.
Timber Sash Windows – Add timeless elegance with excellent insulation and security features.
UPVC Casement Windows – Practical, durable, and highly energy-efficient.

Pair your new windows with one of our stunning door options to make a real impact before winter sets in:

PC20 Slim Sliding Doors – Maximise natural light with minimal framing for uninterrupted views.
Schüco Bi-Folding Doors – Create seamless transitions between indoors and outdoors.
Heritage Doors – Classic Crittall-style steel look with modern thermal performance.
Timber French Doors – Add warmth, charm, and timeless appeal to your home.

4. Enjoy a Brighter Home Through Autumn and Winter

Shorter days don’t have to mean darker homes. Consider upgrading with our Roof Lanterns or Flat Skylights to flood your space with natural light year-round.

How Perfect Crystal Windows Can Help

  • Consultation & Advice: We’ll assess your property’s requirements: style, material, and installation timing.
  • Made-to-Measure Manufacturing: Whether you choose premium aluminium, aluminium/timber alu-clad or low-maintenance uPVC, everything is bespoke and UK-made.
  • Performance & Security: Double & triple-glazed options, high-security locking, A+ energy ratings.
  • Flexible Scheduling: With the autumn lull, we’ll aim to complete installation before the winter sets in.
  • Best Price Guarantee: Show us any written quote for windows or doors, and we’ll beat it—ensuring you get value as well as quality.

Comparing a few companies before you decide? Here’s how to check a window company before you buy,
whoever you choose.

Ready to act? Don’t wait until the cold sets in. Let’s get your home autumn-ready, with style, comfort and performance you can trust.

Call 020 8963 9702
Get your free quote now